Single tenant | Industrial Flex Space
1034 Story Ave, Louisville, KY 40206
Overview
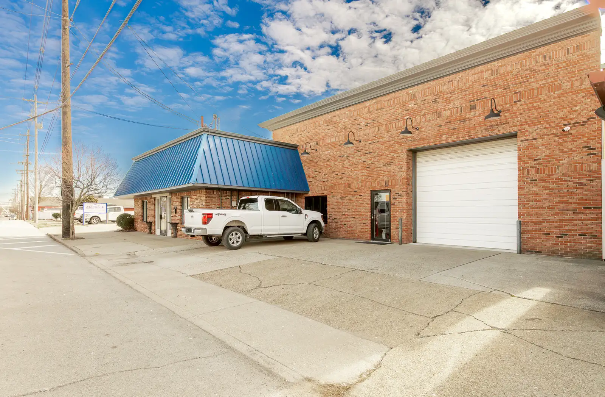
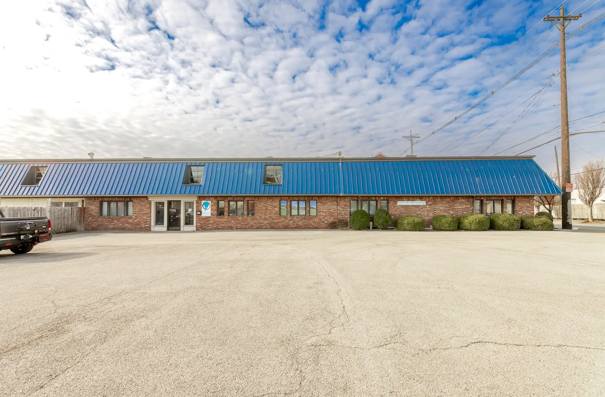
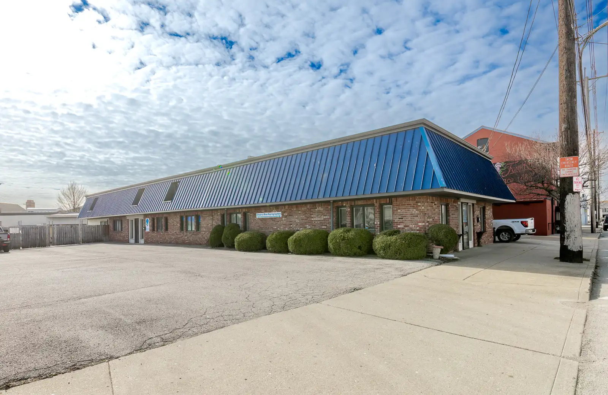
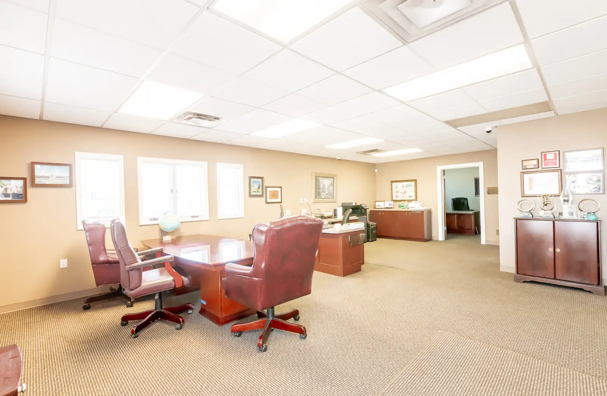
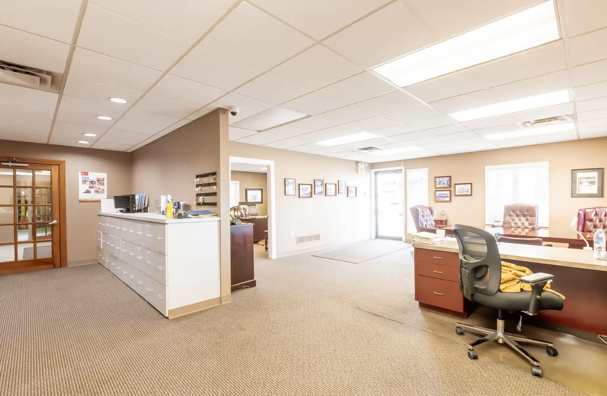
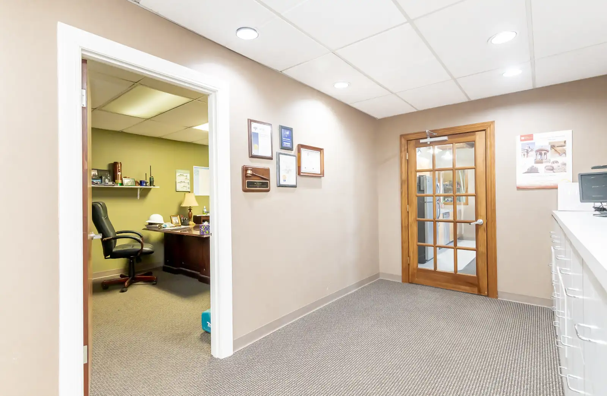
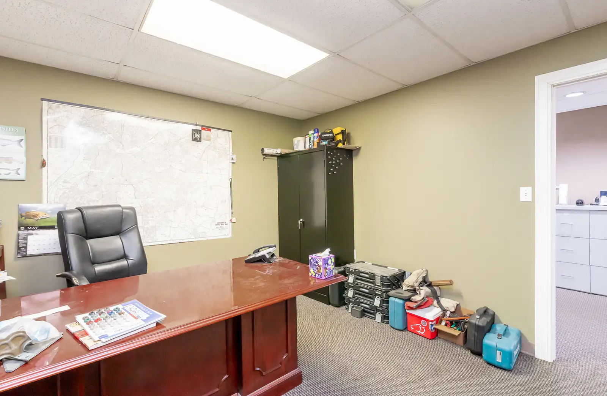
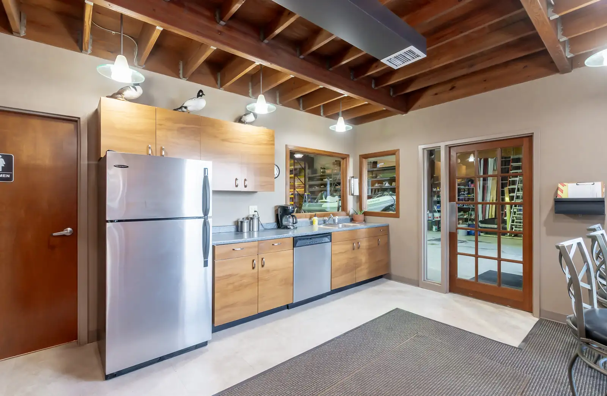
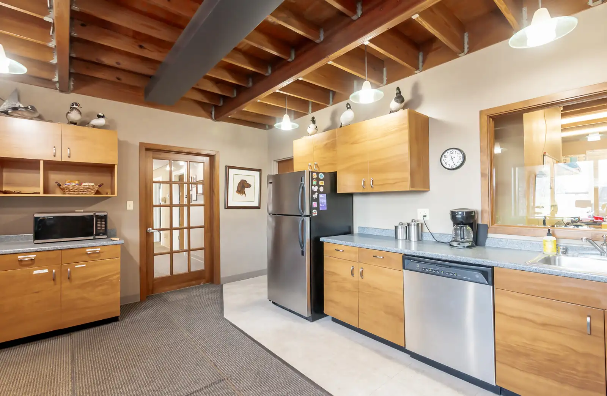
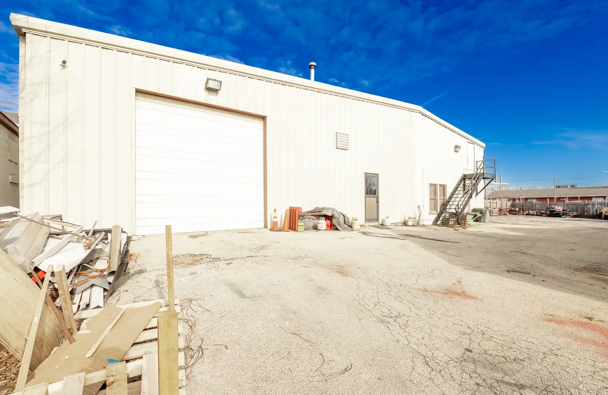
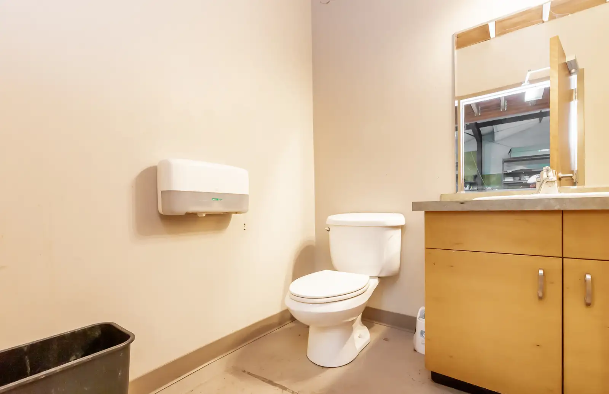
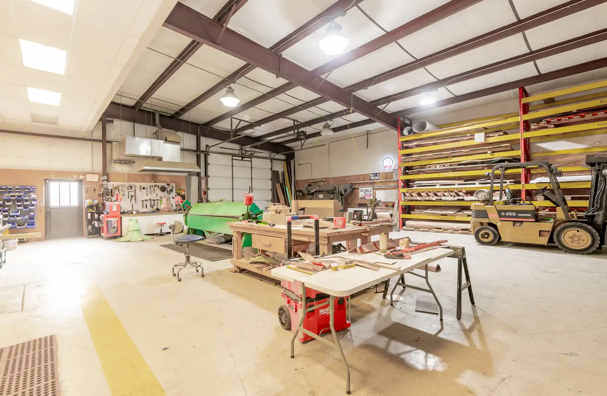
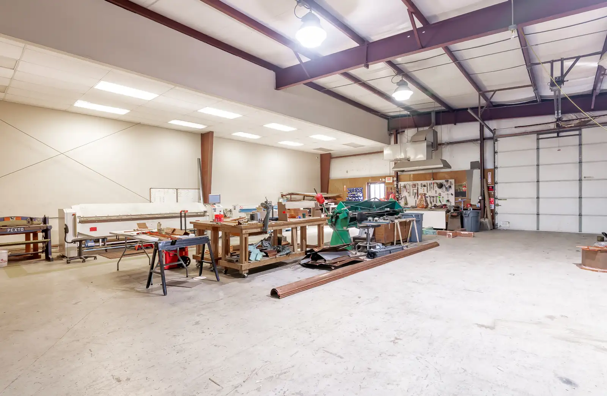
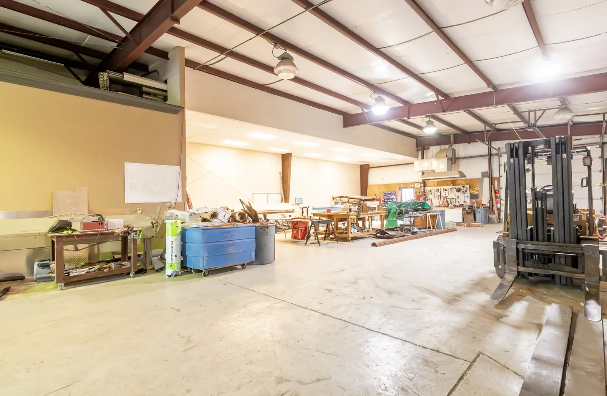
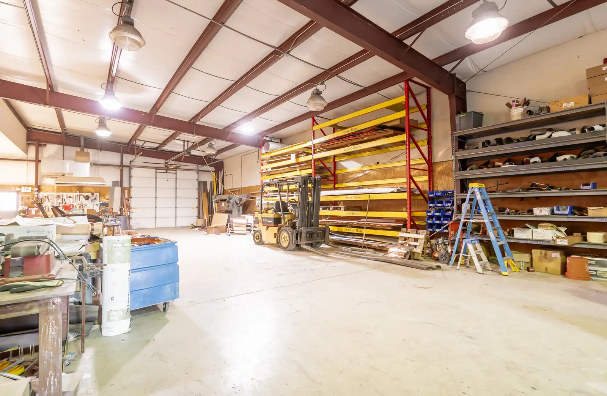
Now available for lease, 1034 & 1052 Story Avenue offers a rare urban industrial flex opportunity totaling 12,319 SF across two buildings, with lease economics based on a 9,760 SF building footprint and an additional 2,559 SF mezzanine included in the offering. Located at the edge of NuLu, the property is zoned M-2 and EZ-1 and is well suited for light industrial, contractor, service, distribution, or creative office users seeking proximity to Downtown Louisville.
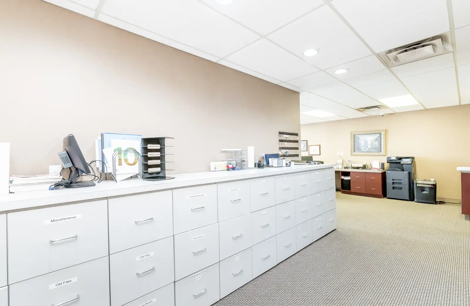
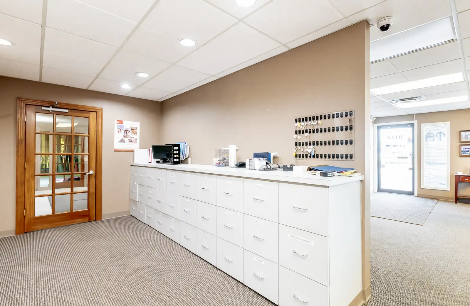
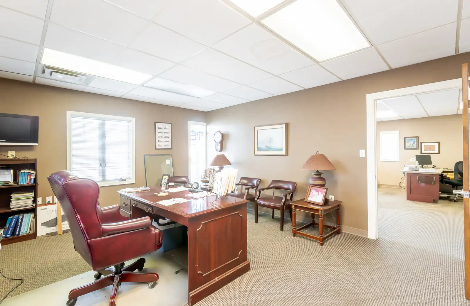
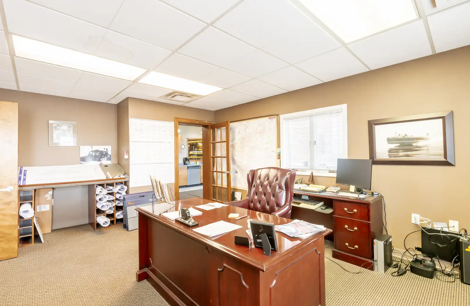
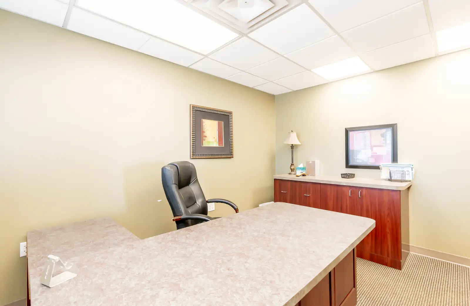
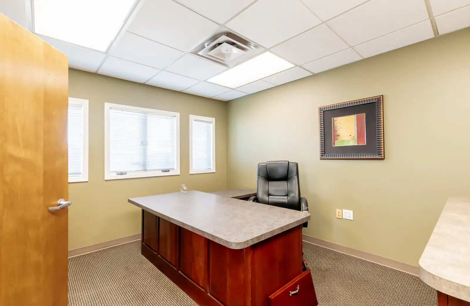
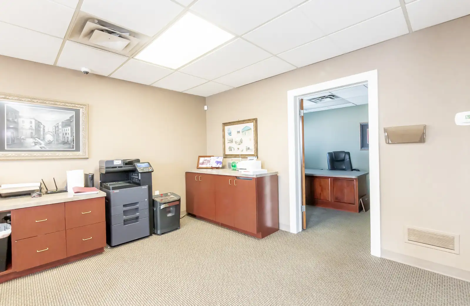
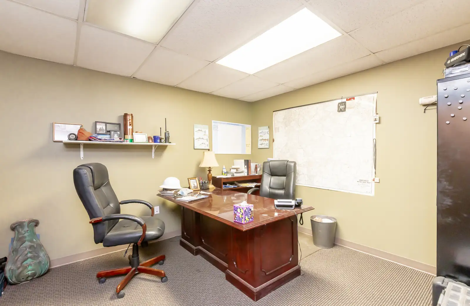
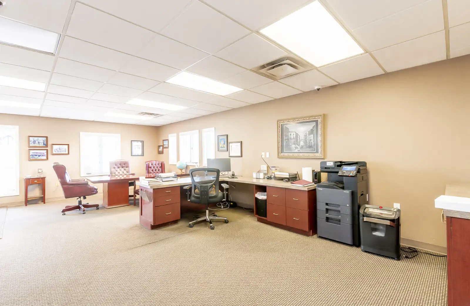
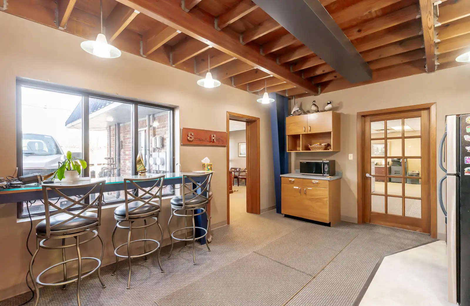
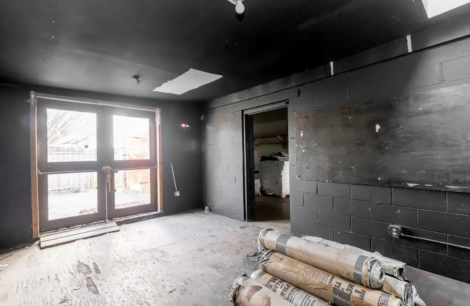
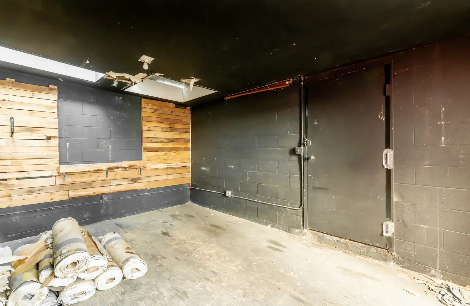
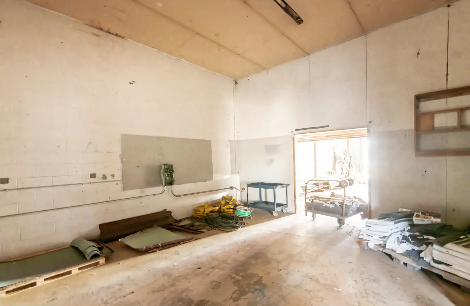
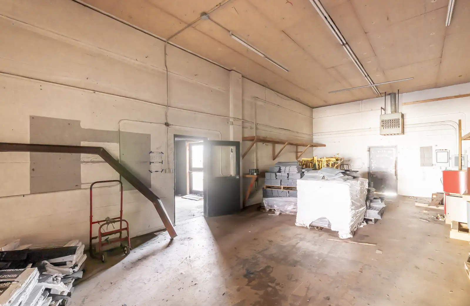
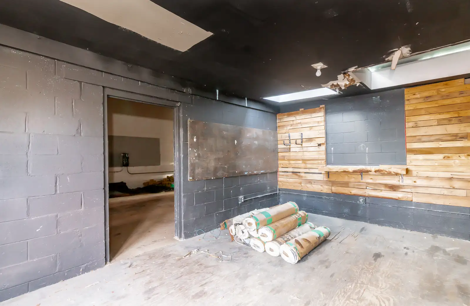
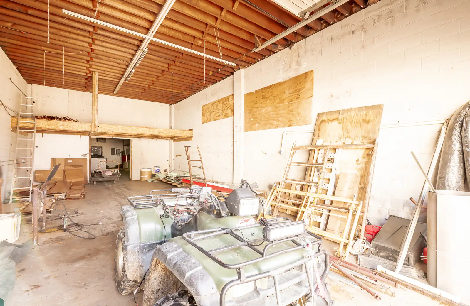
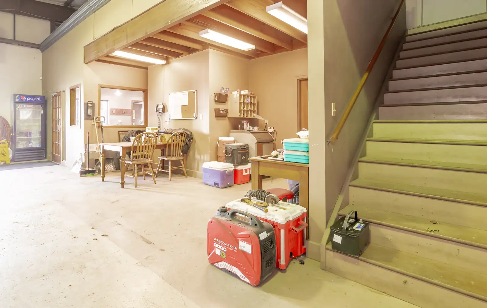
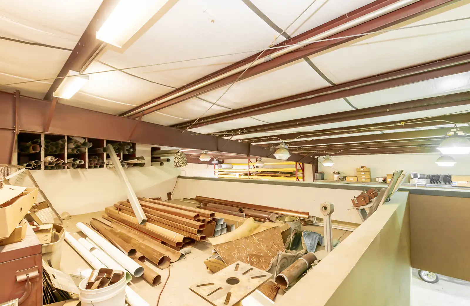
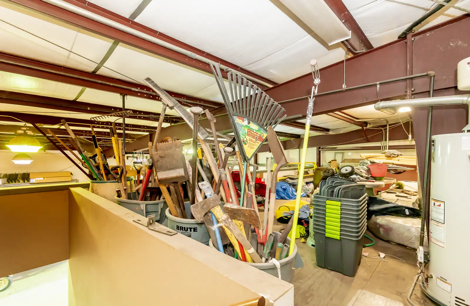
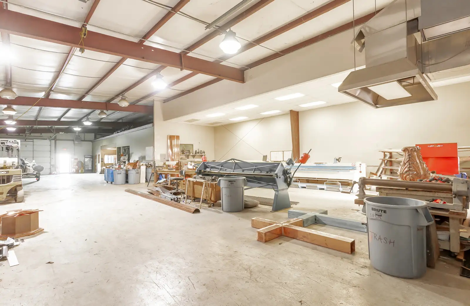
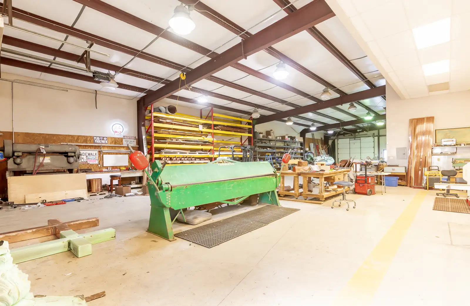
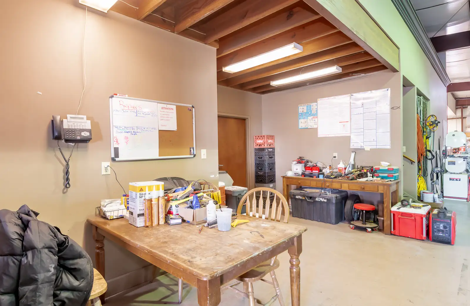
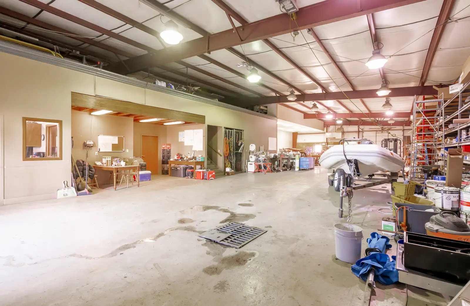
Building #1 contains 8,160 SF of ground-level footprint, comprised of approximately 4,080 SF of office and 4,080 SF of warehouse, plus a 2,559 SF mezzanine that provides additional functional space without impacting lease calculations. The building is insulated, heated, and cooled and is currently occupied by ownership and a secondary month-to-month tenant. Ownership will vacate as negotiated, and the remaining tenant can be delivered with 90 days’ notice, providing a clear path to single-user occupancy.
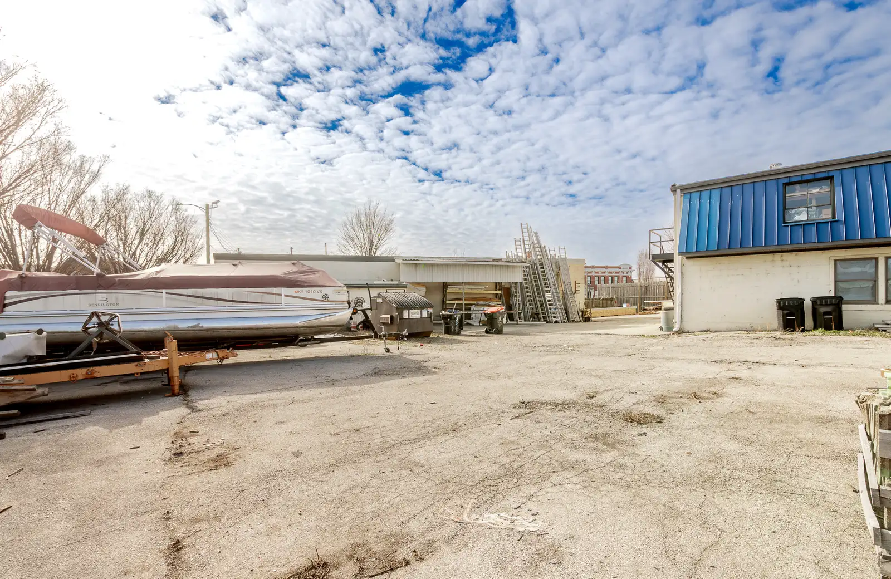
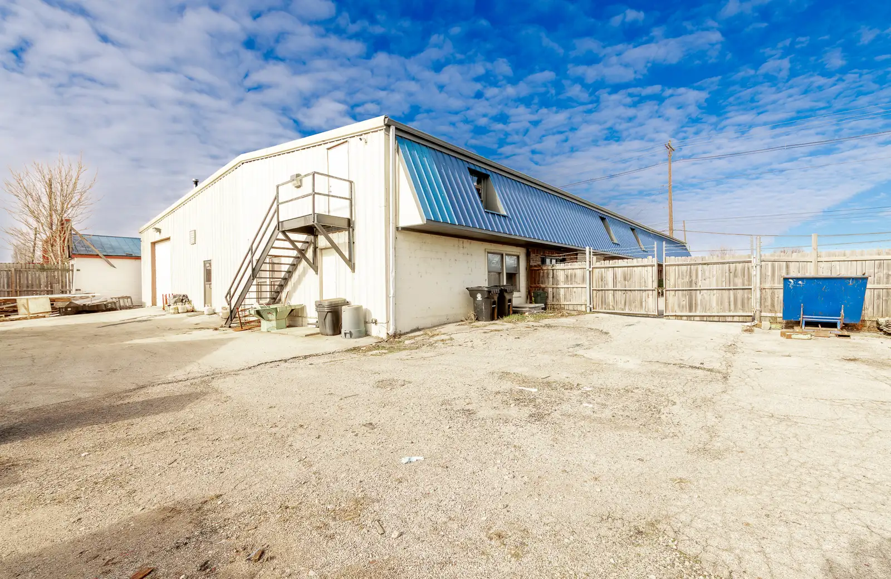
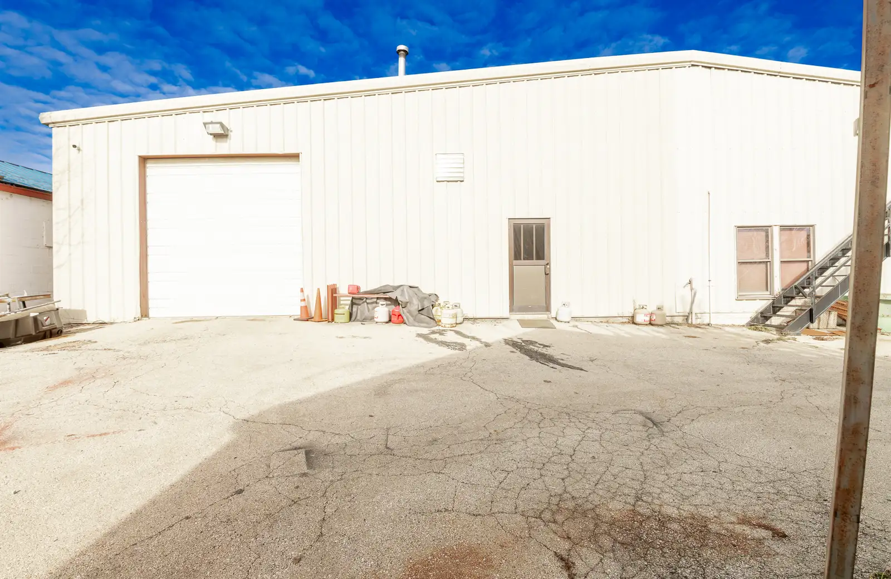
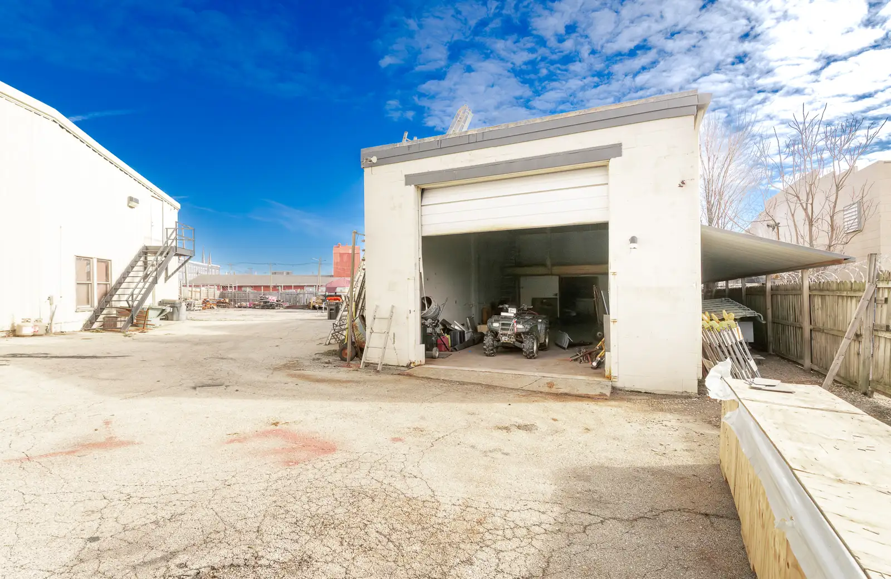
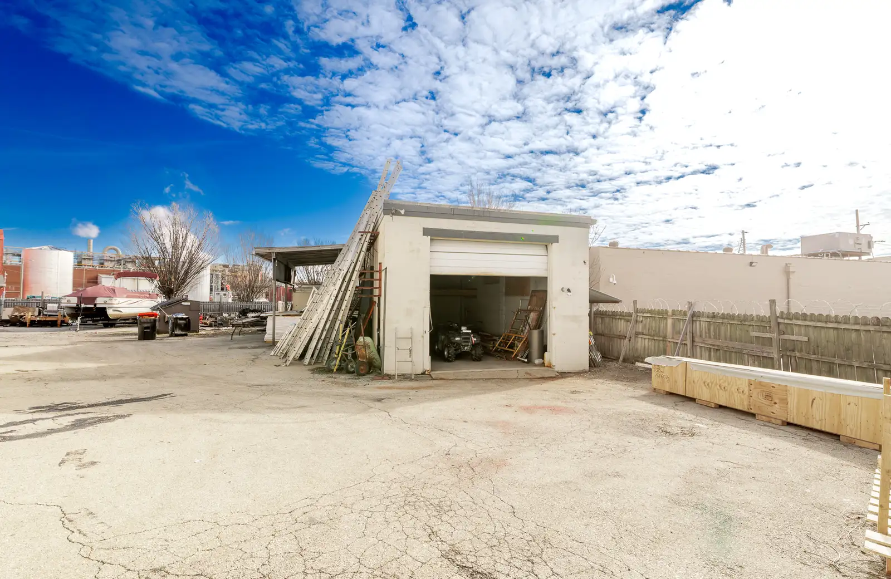
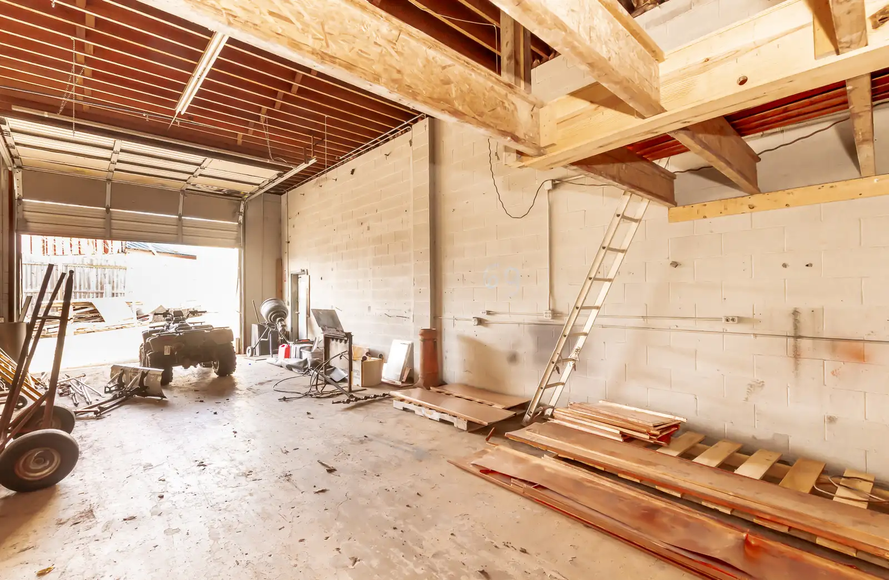
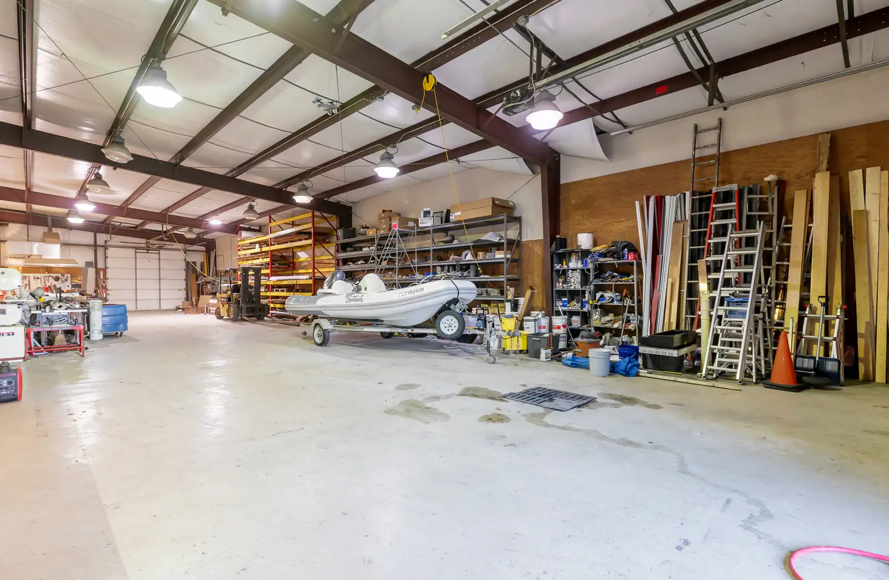
Building #2 is a 1,600 SF warehouse/workshop that is vacant and available immediately. This unconditioned structure is ideal for storage, workshop use, or auxiliary operations. The property features 13’–15’ clear heights, three grade-level bay doors, and 3-phase power, offering functional flexibility in a central infill location that serves as a compelling alternative to suburban industrial product.
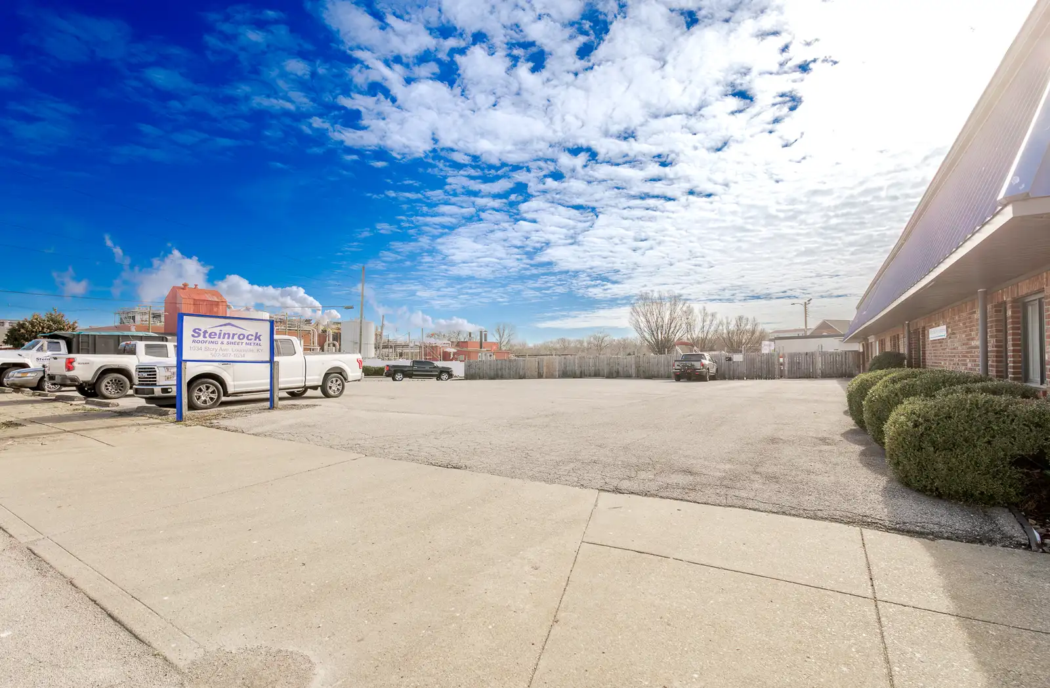
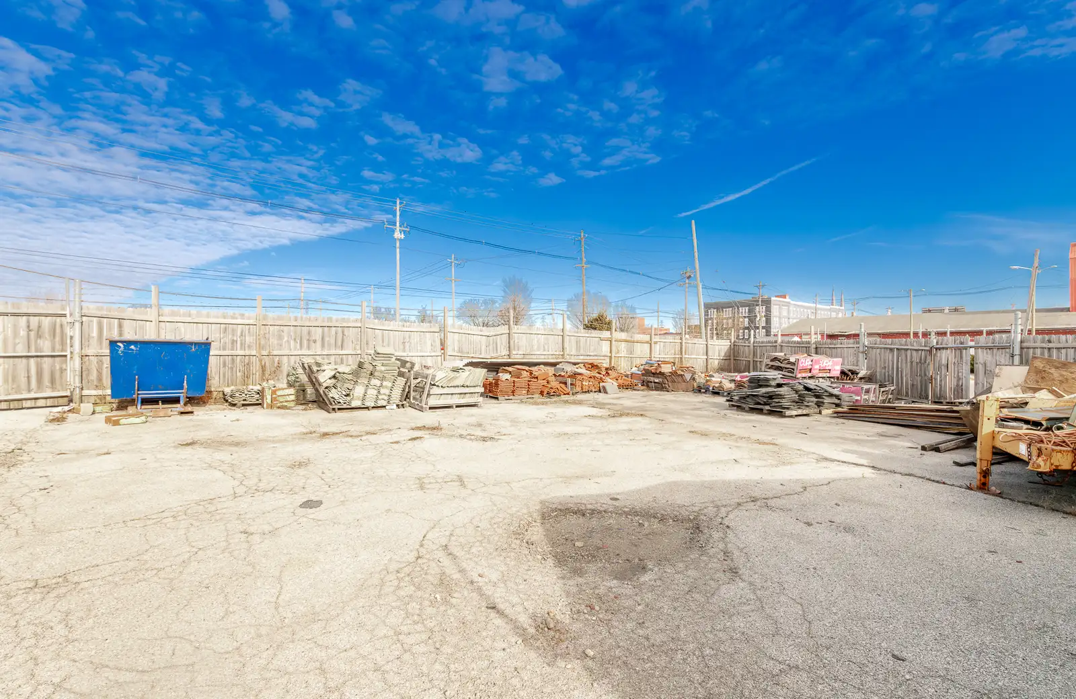
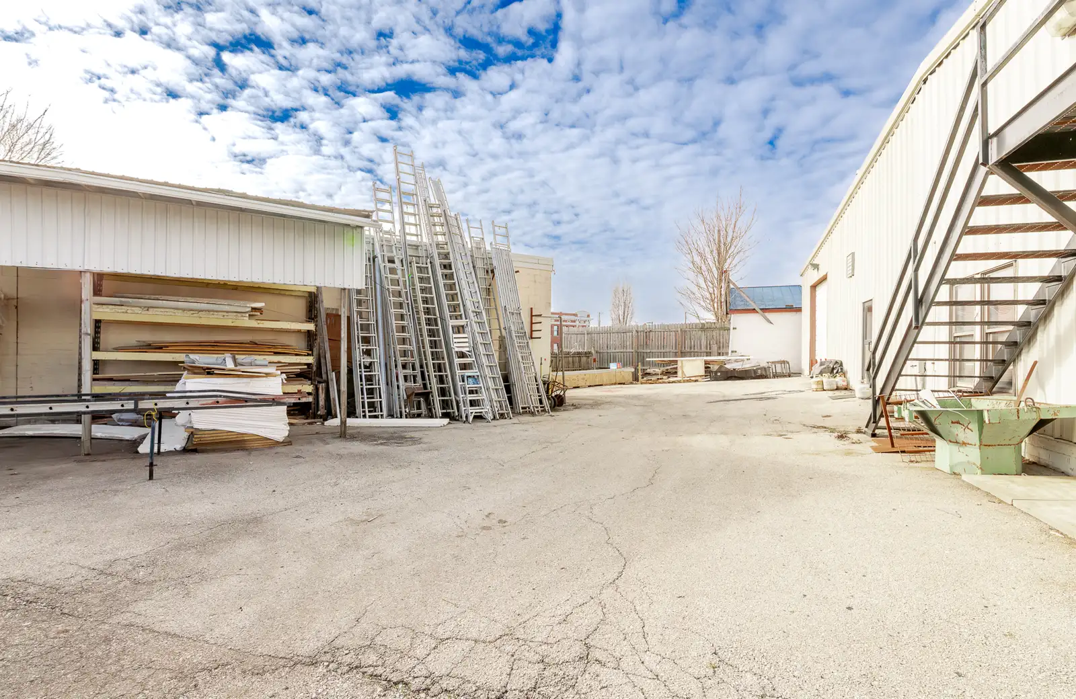
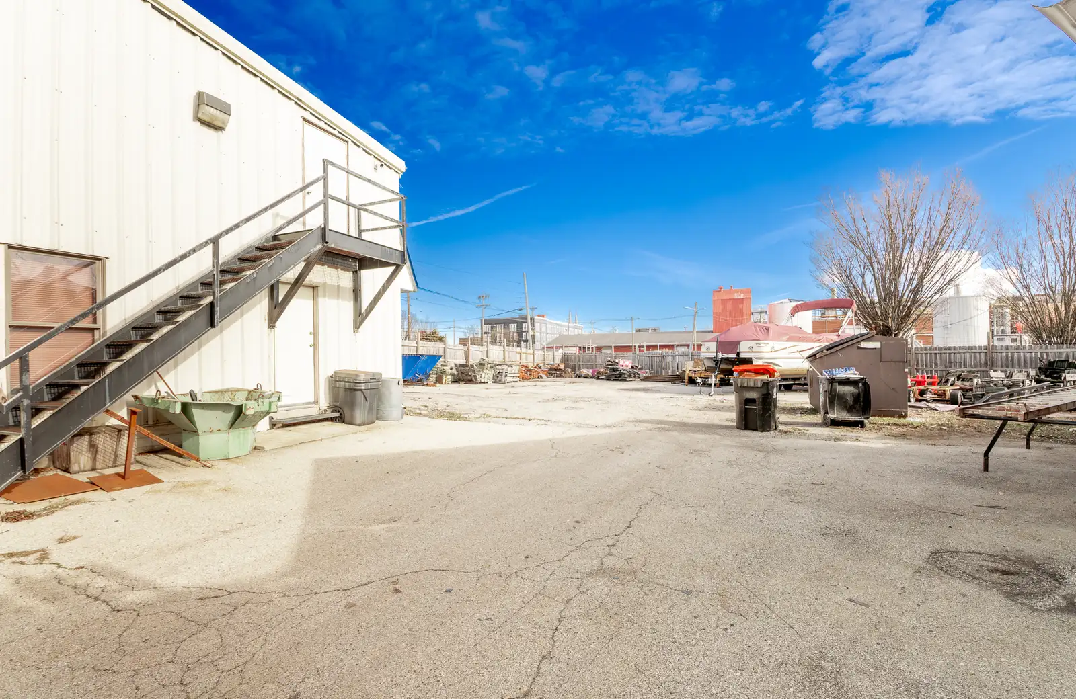
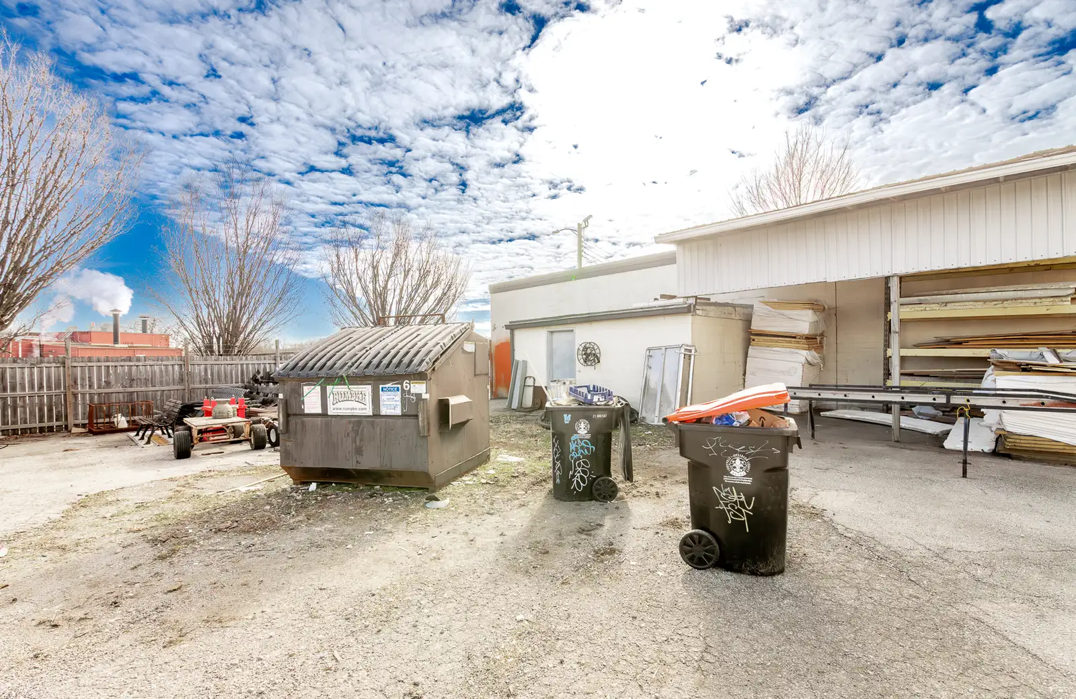
In addition to the buildings, tenants may lease approximately 0.31 acres of additional parking or outdoor storage on an adjacent parcel. The area can be divided on a first-come, first-served basis, with additional rent and prorated property taxes applied based on usage—providing valuable flexibility for fleet parking, equipment staging, or overflow storage near the urban core.
Lease Terms:
- Asking $14/SF/Yr
- NNN; Tenant is responsible for operating expenses, estimates below:
- Taxes: $11,587.01 Annually ($965.58/Mo. or $0.94/SF/Yr)
- Insurance: $11,000 Annually ($916.67/Mo. or $0.89/SF/Yr)
- Utilities: Tenant Dependent
- Repairs & Maintenance: Tenant Dependent
- Term: 5 Yr+
- 3% Annual Escalations
- Build-Out/Tenant Improvements are negotiable depending on term and tenant credit
Please contact our team for more information or to schedule a tour @ 502-306-3635!
- Total Building Area: 12,319 SF across two buildings
- Lease Basis: 9,760 SF ground-level footprint; 2,559 SF mezzanine included at no additional rent
- Office / Warehouse Mix: ±4,080 SF office and ±5,680 SF warehouse (ground level)
- Single-User Opportunity: Ownership will vacate as negotiated; remaining tenant deliverable with 90 days’ notice
- Immediate Availability: 1,600 SF warehouse/workshop building available now
- Clear Heights: 13’–15’
- Loading: (3) grade-level bay doors — (2) 12’×12’ and (1) 10’×12’
- Power: 3-phase
- HVAC: Primary building insulated, heated, and cooled; secondary building unconditioned
- Zoning: M-2 & EZ-1 (wide range of industrial and service uses)
- Optional Yard / Parking: ±0.31 acres of additional parking or outdoor storage available separately
- Location: Central urban infill location at the edge of NuLu with immediate access to Downtown Louisville
Lease Spaces
| Name | Rate | SF | Status | |
|---|---|---|---|---|
| Single tenant | Industrial Flex Space | $14 /SF/Year | 8,160 SF | available | |
| Single tenant | Industrial Flex Space | $14 /SF/Year | 1,600 SF | available |
Attachments
For Lease
Secondary Uses: Flex Space, Light Industrial, Manufacturing, Warehouse/Office, Warehouse/Flex, Industrial
- Lease Rate
- $14 SF/year
- Available SF
- 1,600 - 8,160 SF
- Total Available SF
- 9,760 SF
- Building Size
- 12,319 SF
- Office SF
- 4,080 SF
- Warehouse SF
- 5,680 SF
- Zoning
- M2
- Zoning Desc.
- Industrial
- Lease Type
- NNN
- Building Name
- Industrial Flex Space for Lease in Butchertown
- Drive-In Number
- 1
- Drive-In Size
- 2
- Clear Height
- 15'
- Eave Height
- 13'
- Mezzanine SF
- 2,559 SF
- Power
- 3 Phase
- County
- Jefferson
- Available
- 01/22/2026
- Listed
- 01/22/2026
- Updated
- 01/23/2026
- Listing ID
- efc040f7
- Parcel APN
- 019K00570000