211 Breighton Cir
211 Breighton Cir, Shelbyville, KY 40065

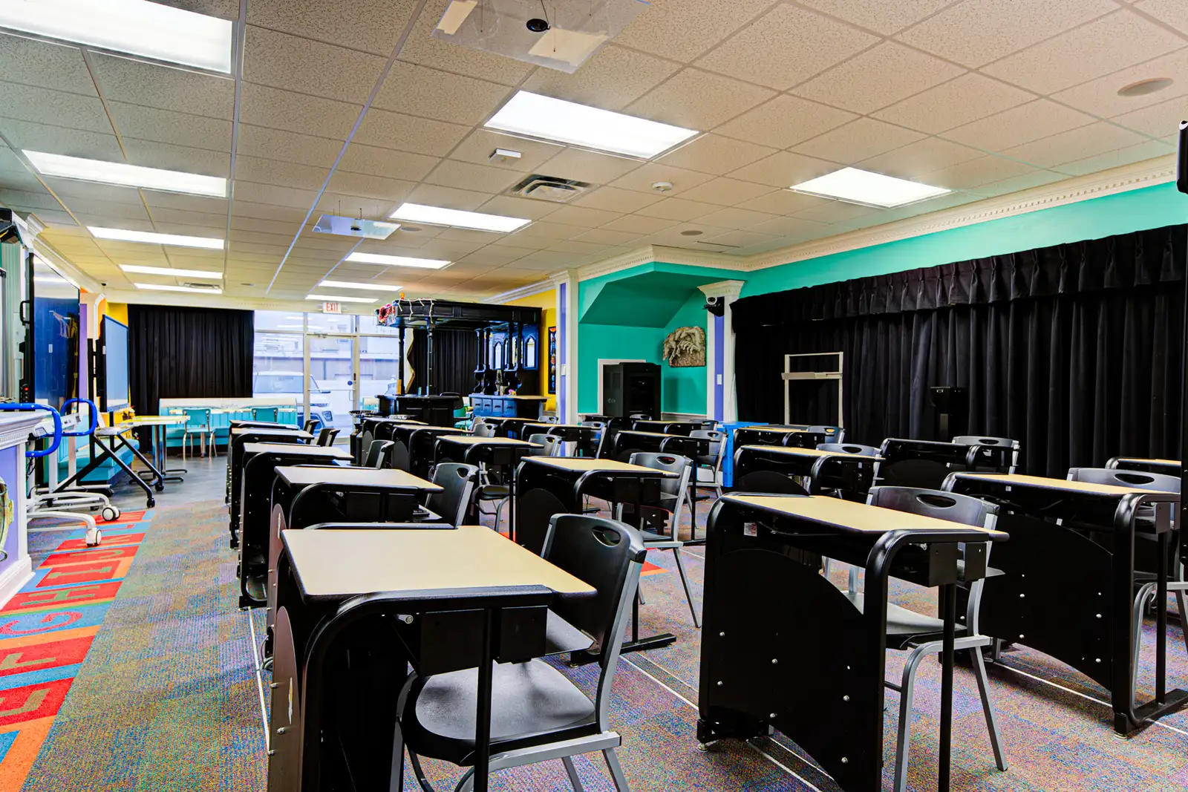
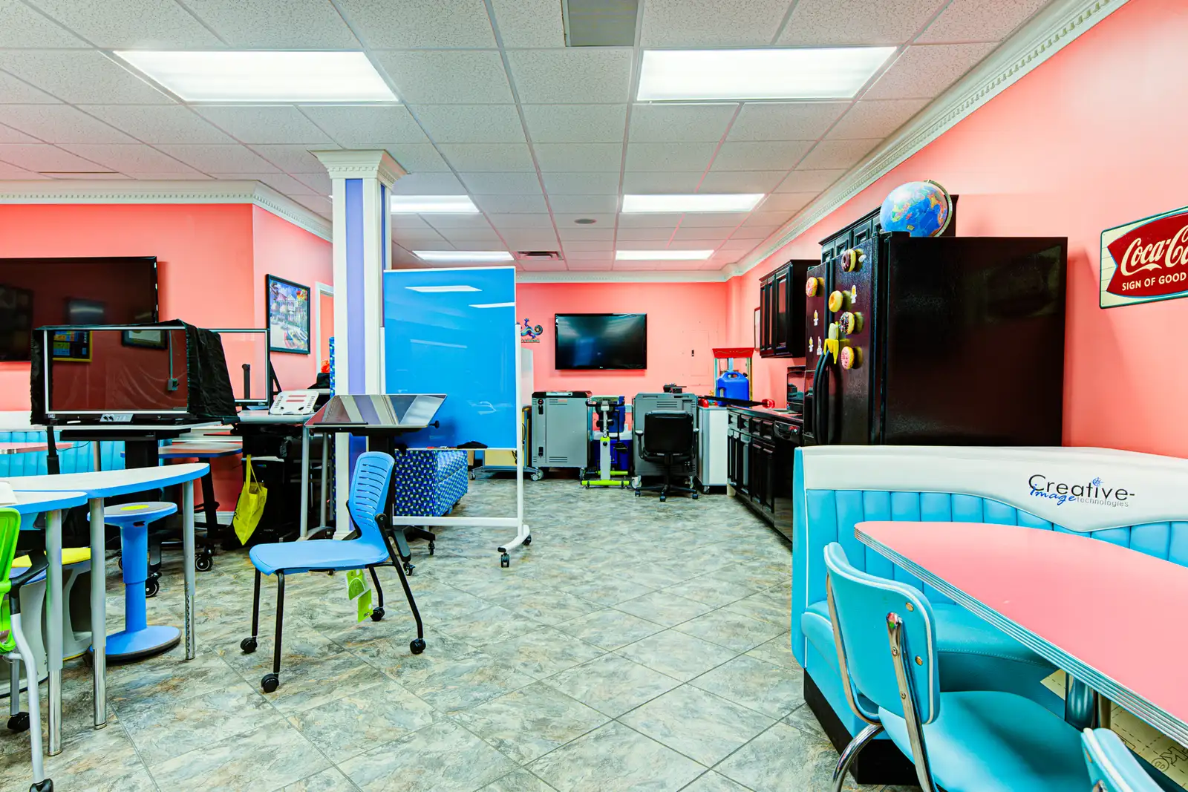
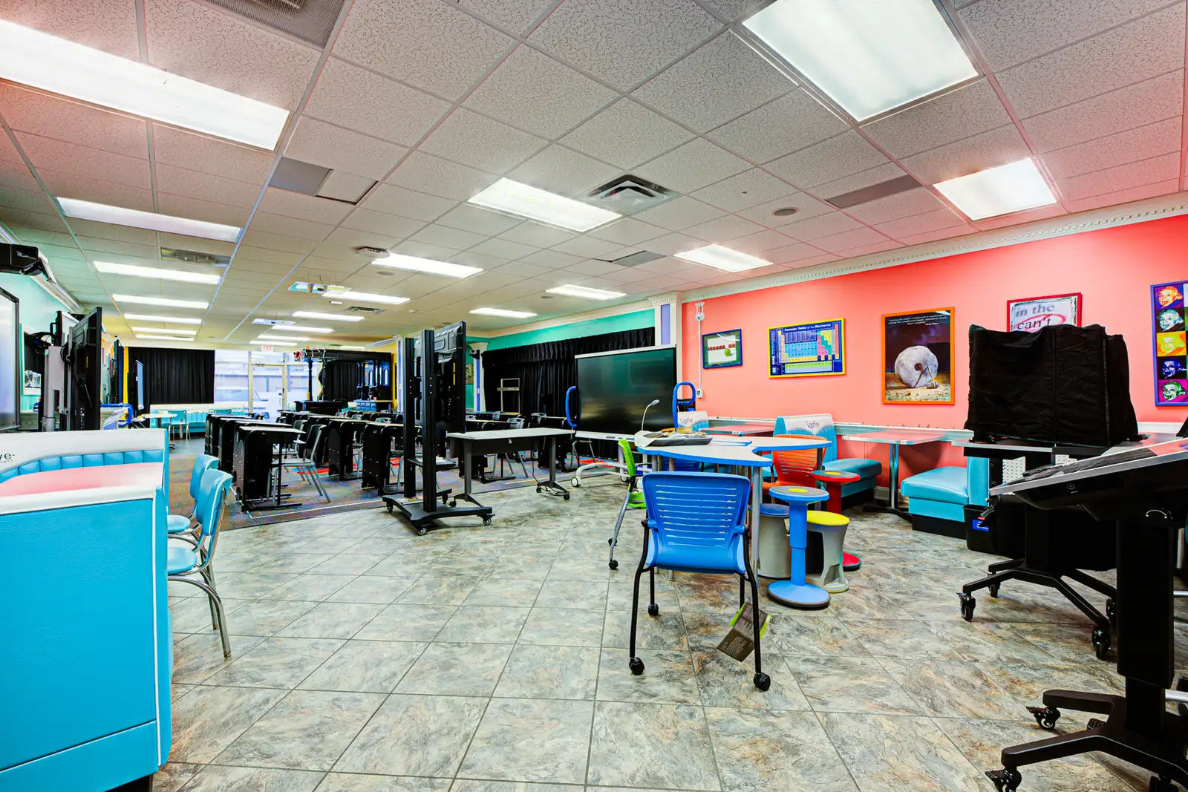
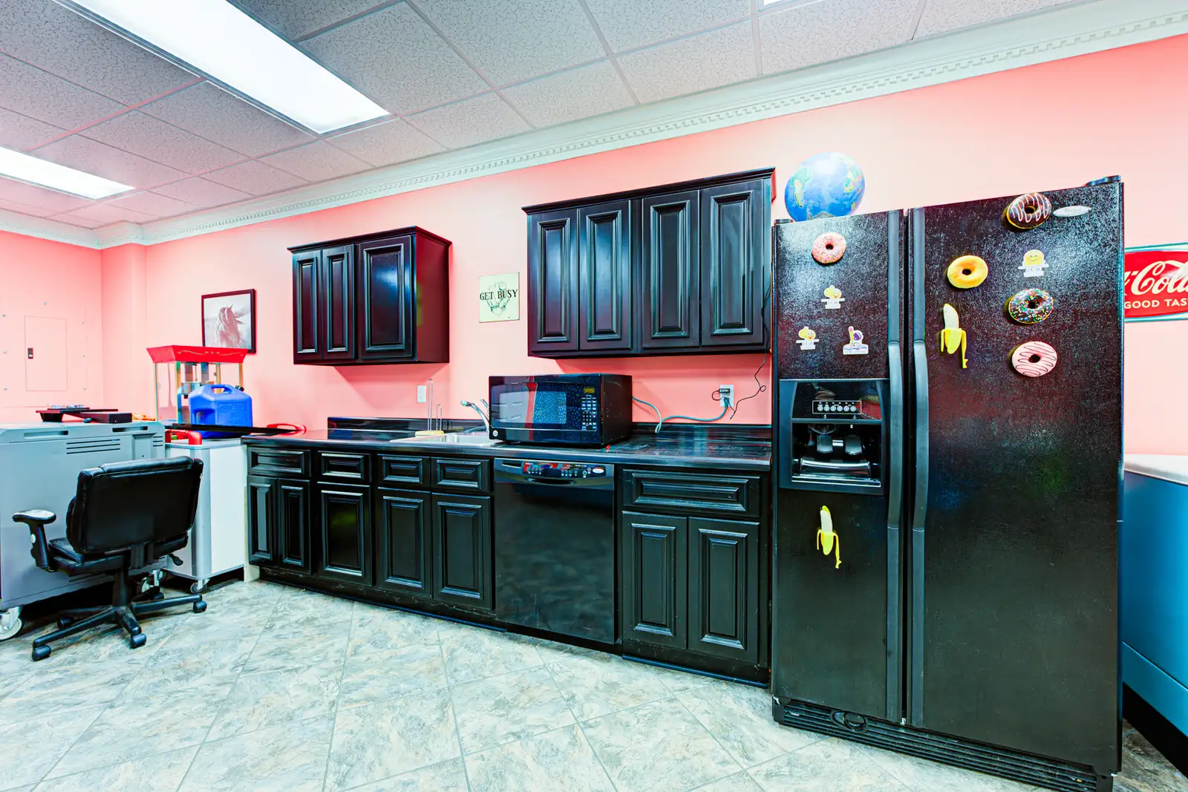
Overview
Professional Office Space for Lease – Multiple Suites with Flexible Build-Out Options
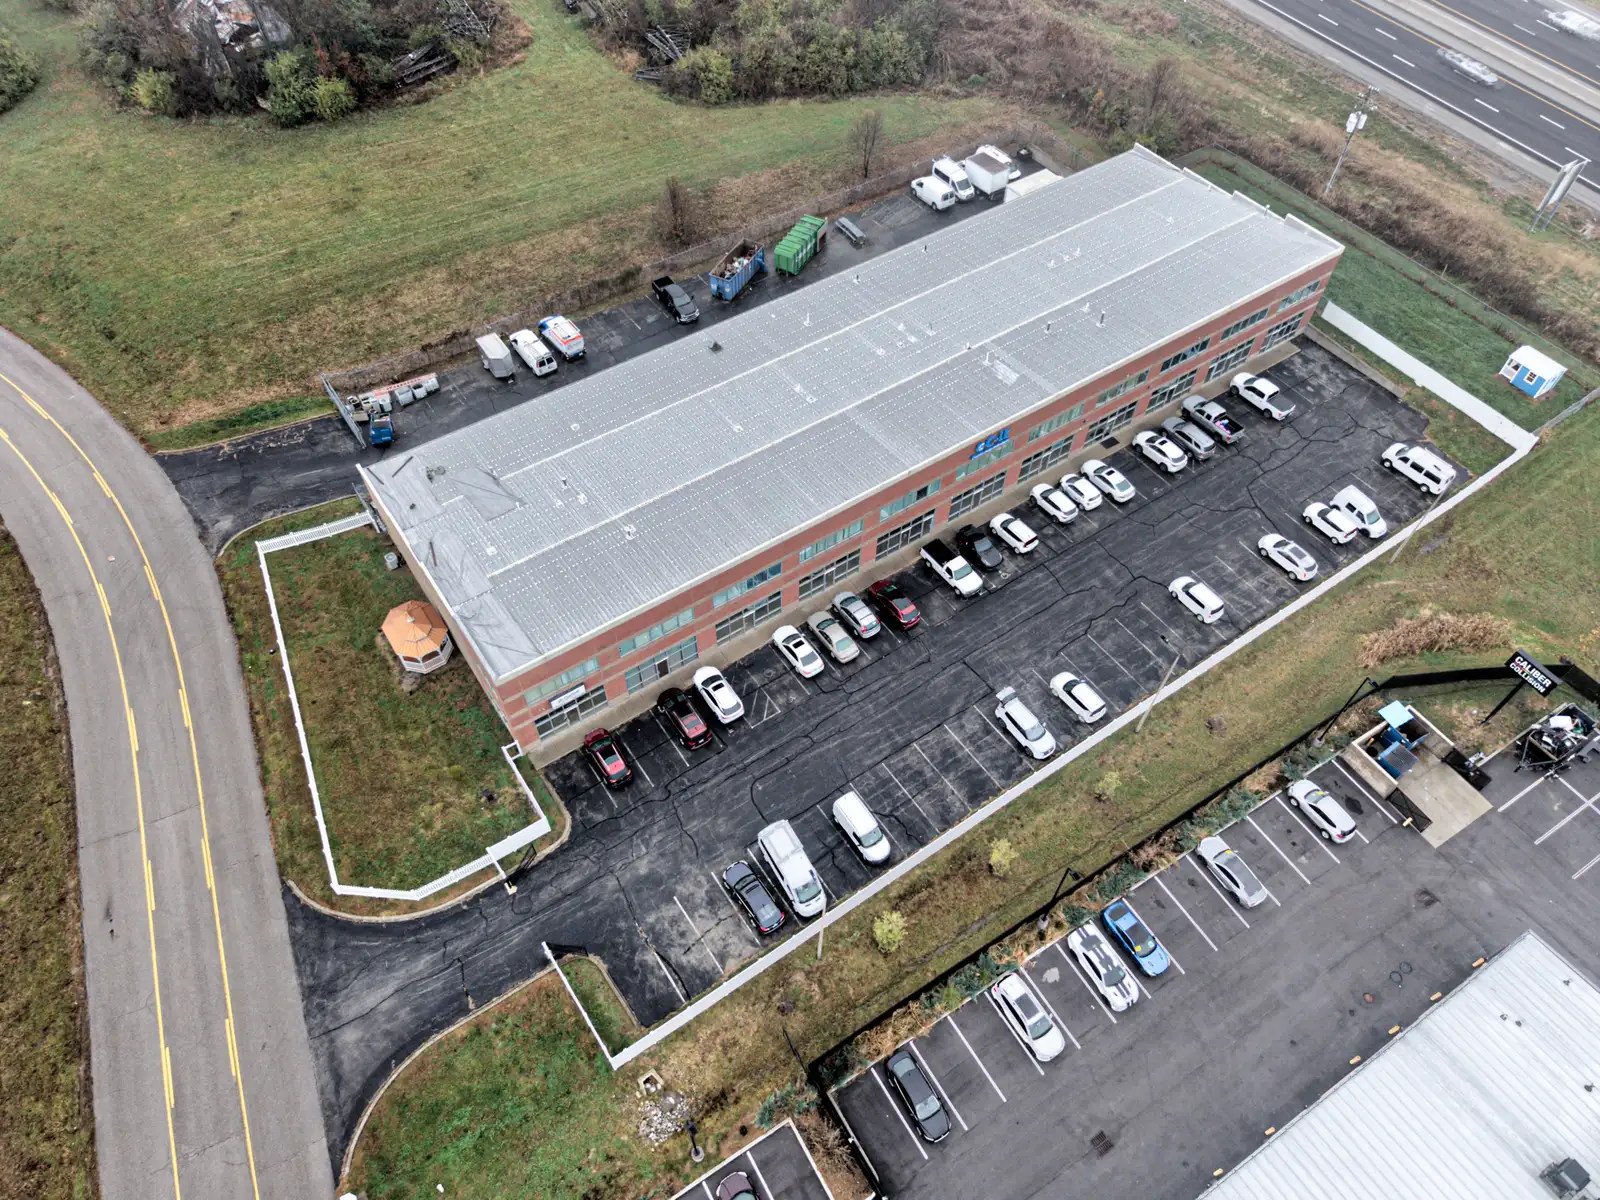
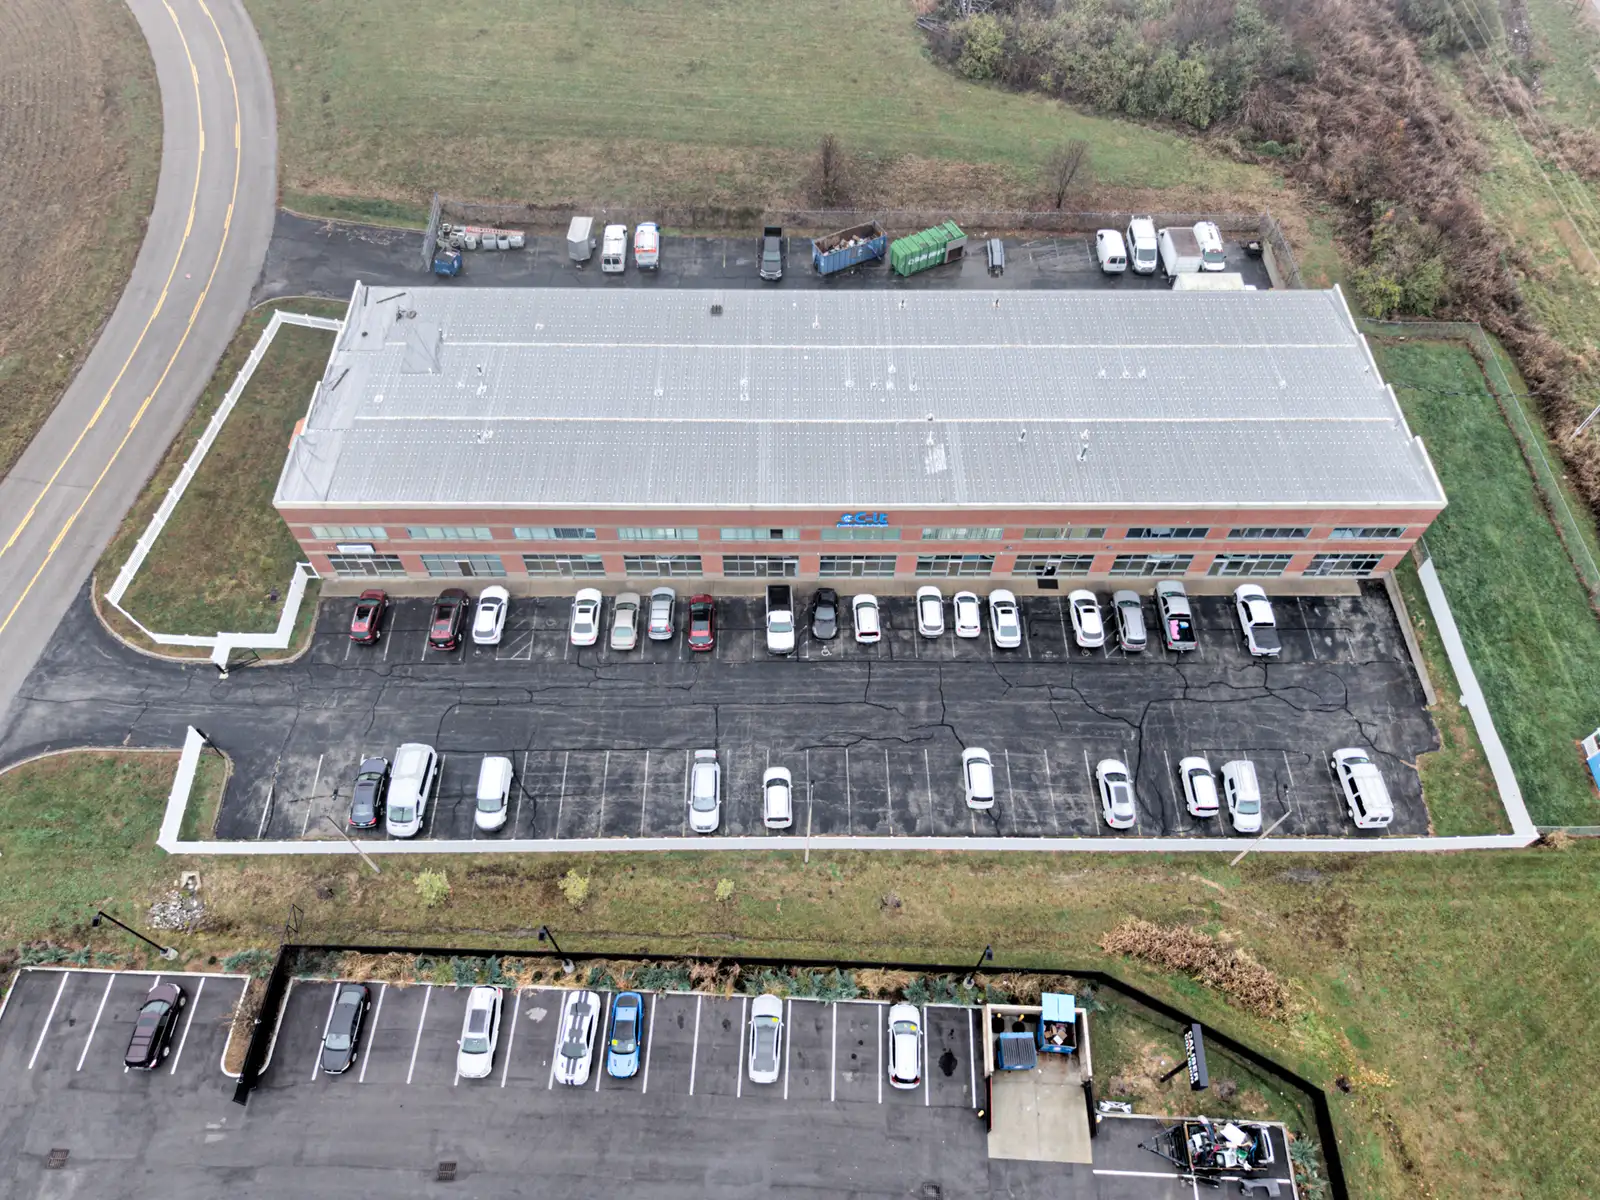
Prime opportunity to lease professional office space in the highly desired Brighton Business Center in Shelbyville. Eight suites across four buildings are currently available. Each building includes an upper and lower suite, and tenants may lease individually or combine multiple spaces for larger configurations.
Available Suites
Unit 4
- First Floor – ±1,872 SF
- Second Floor – ±1,056 SF
Unit 5
- First Floor – ±1,872 SF
- Second Floor – ±1,056 SF
Unit 10
- First Floor – ±1,872 SF
- Second Floor – ±1,056 SF
Unit 11
- First Floor – ±1,872 SF
- Second Floor – ±1,056 SF
Lease Rate: $13/SF NNN
(Owner is transitioning all new leases from modified gross to NNN)
Property Highlights
- Located within the Brighton Business Park, a strong commercial corridor near I-64
- Suites range from ±1,056 SF to 3,000+ SF when combined
- Ideal for professional services, administrative, counseling, financial, medical, or small training/education users
- Private entrances, flexible floorplans, and upper/lower configurations
- Ample parking and easy access for clients and employees
- Professional, well-maintained exterior and common areas
- Owner open to build-out discussions based on lease terms
Interior Features (Based on Current Suite Conditions)
These buildings offer a mix of finished office space and customizable build-out areas, giving tenants flexibility depending on their needs and budget.
Finished Areas Include:
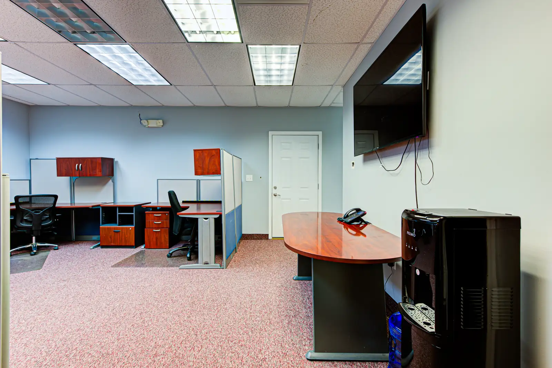
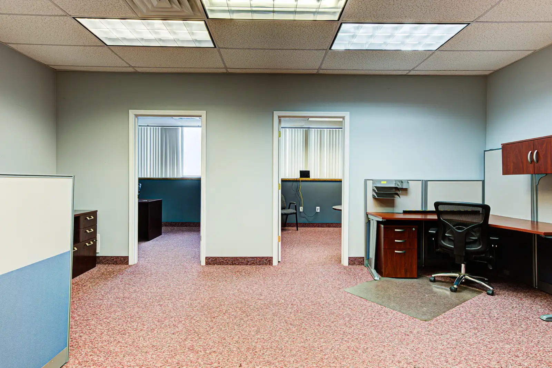
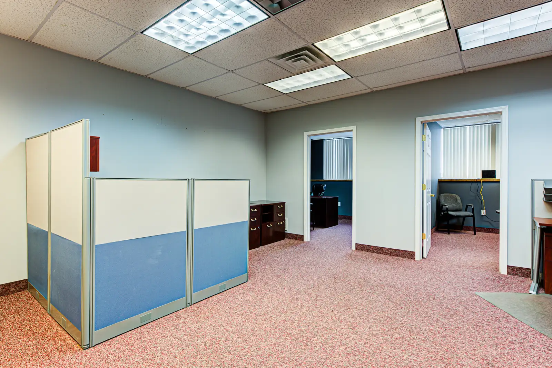
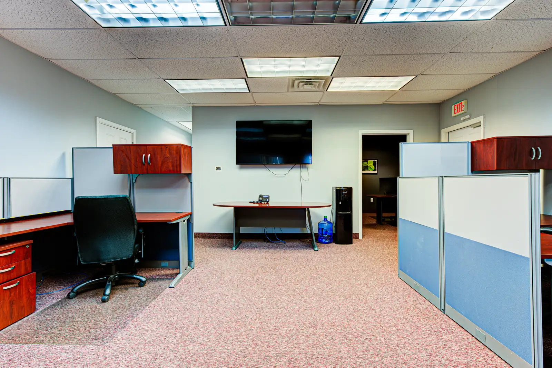
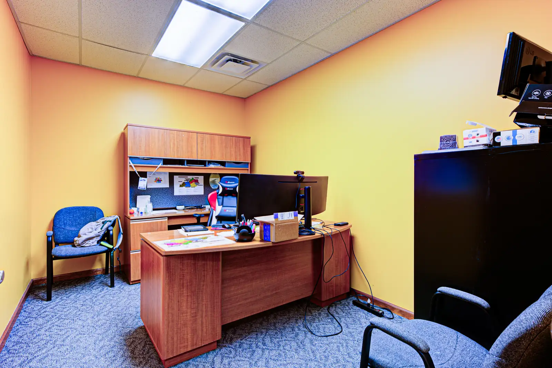
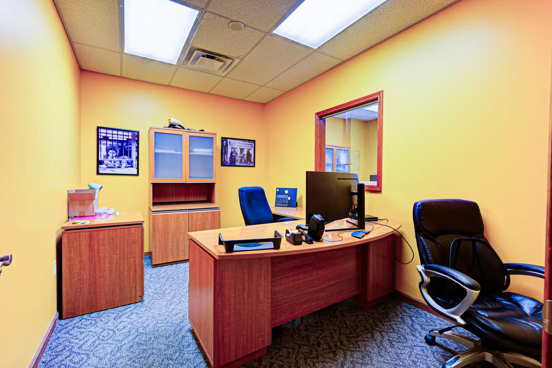
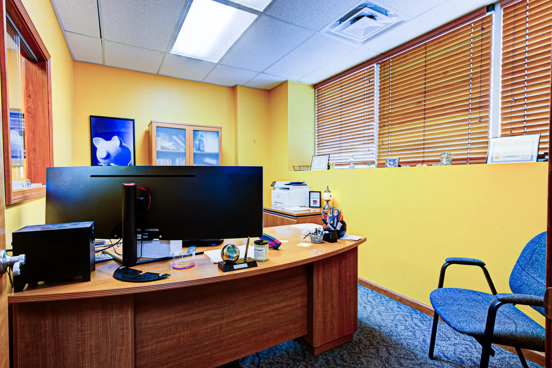
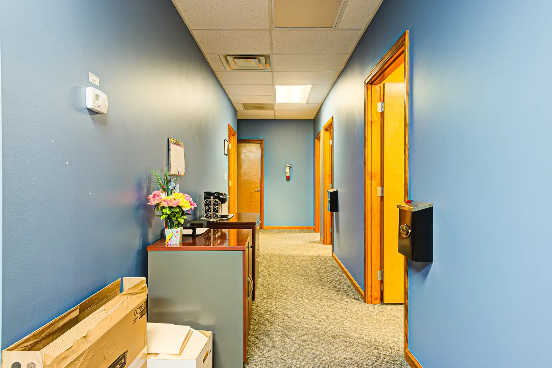
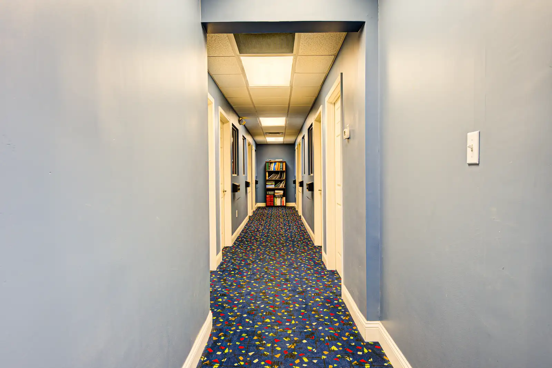
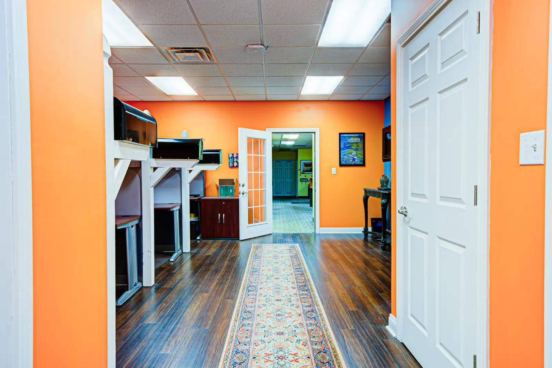
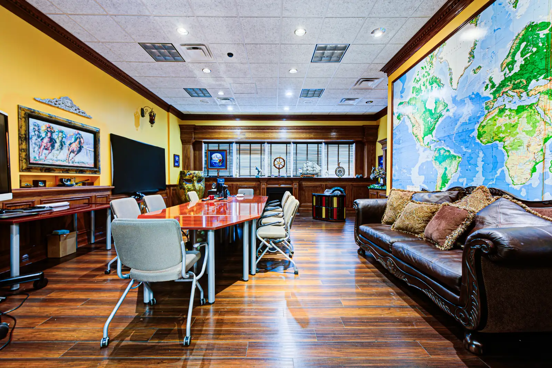
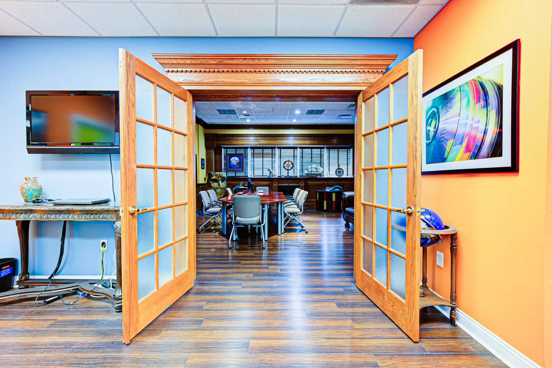
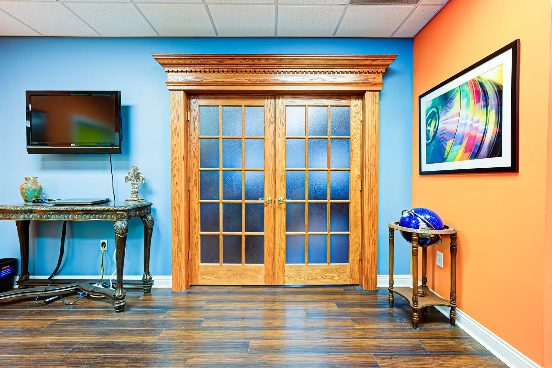
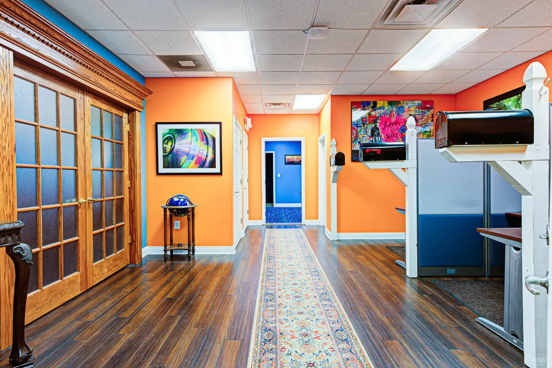
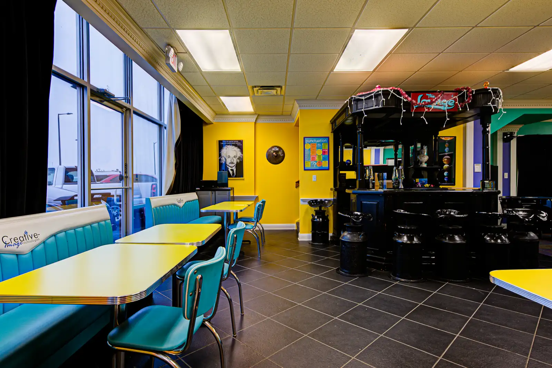
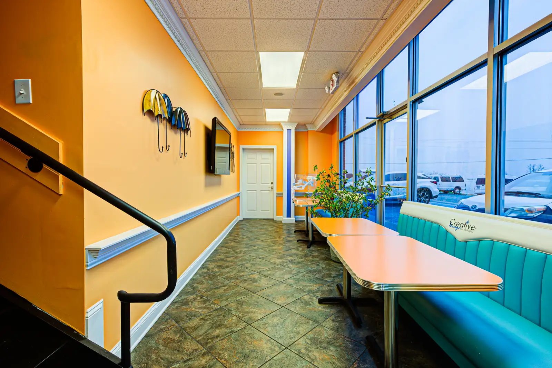
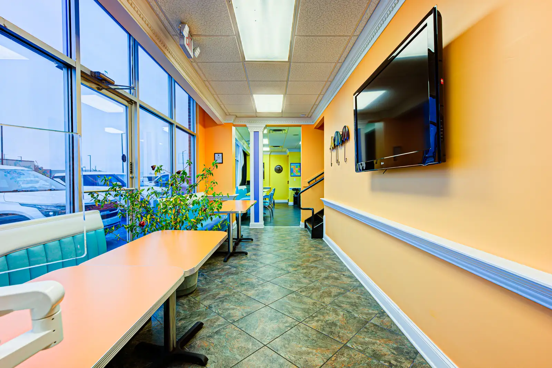
- Bright, welcoming reception and lobby spaces with large window lines
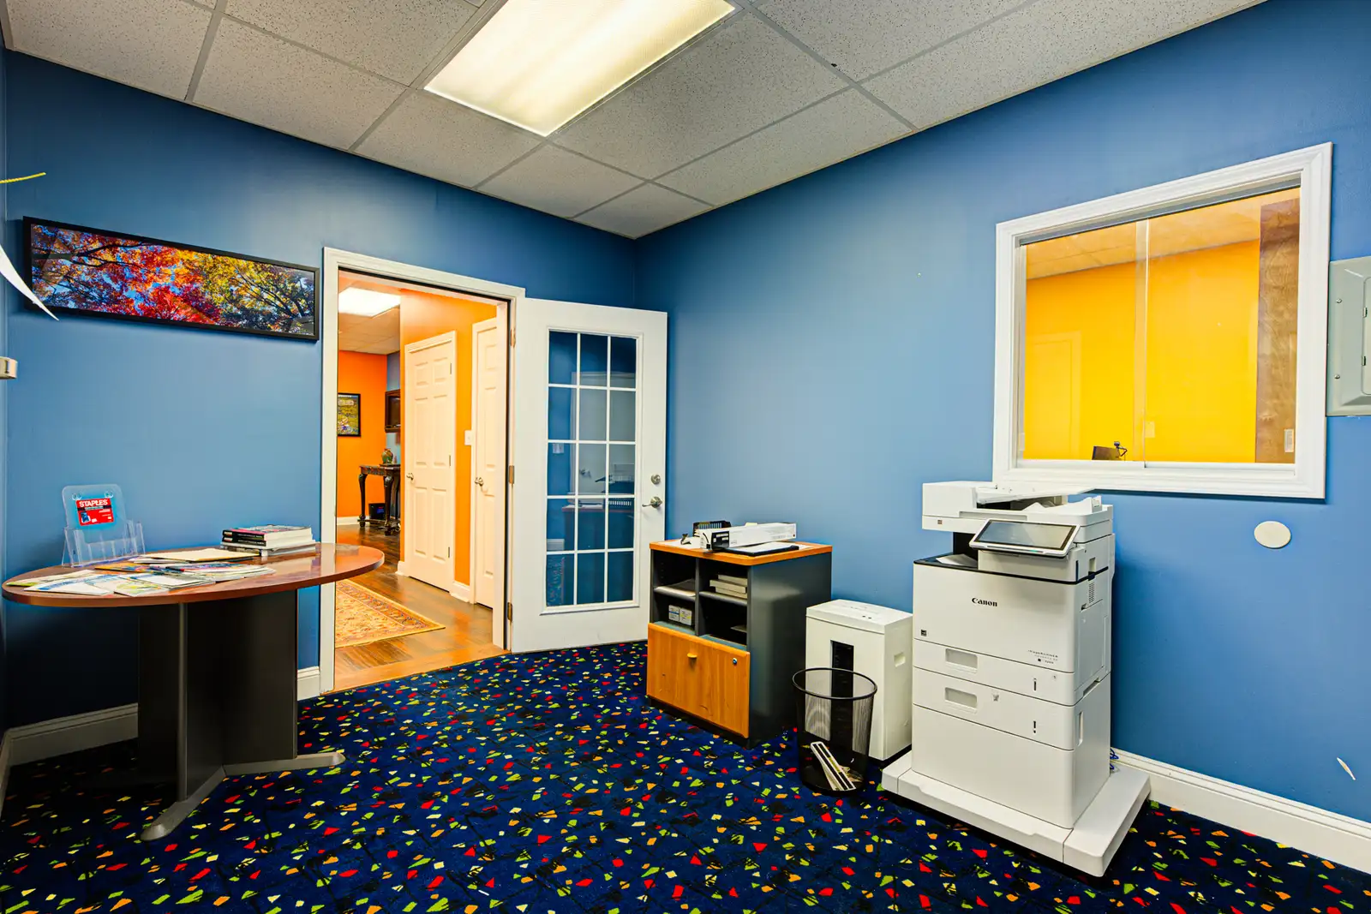
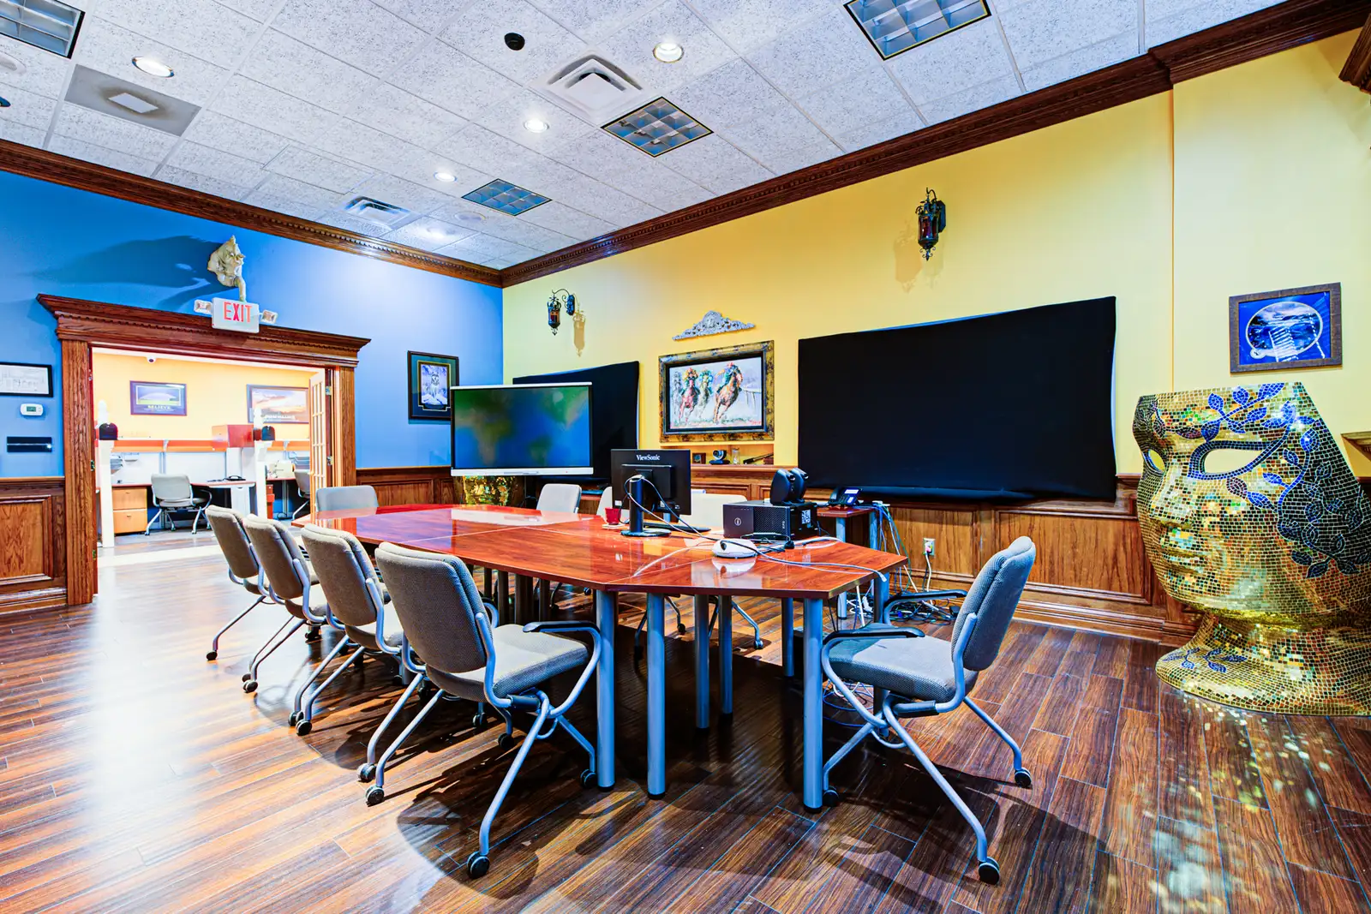
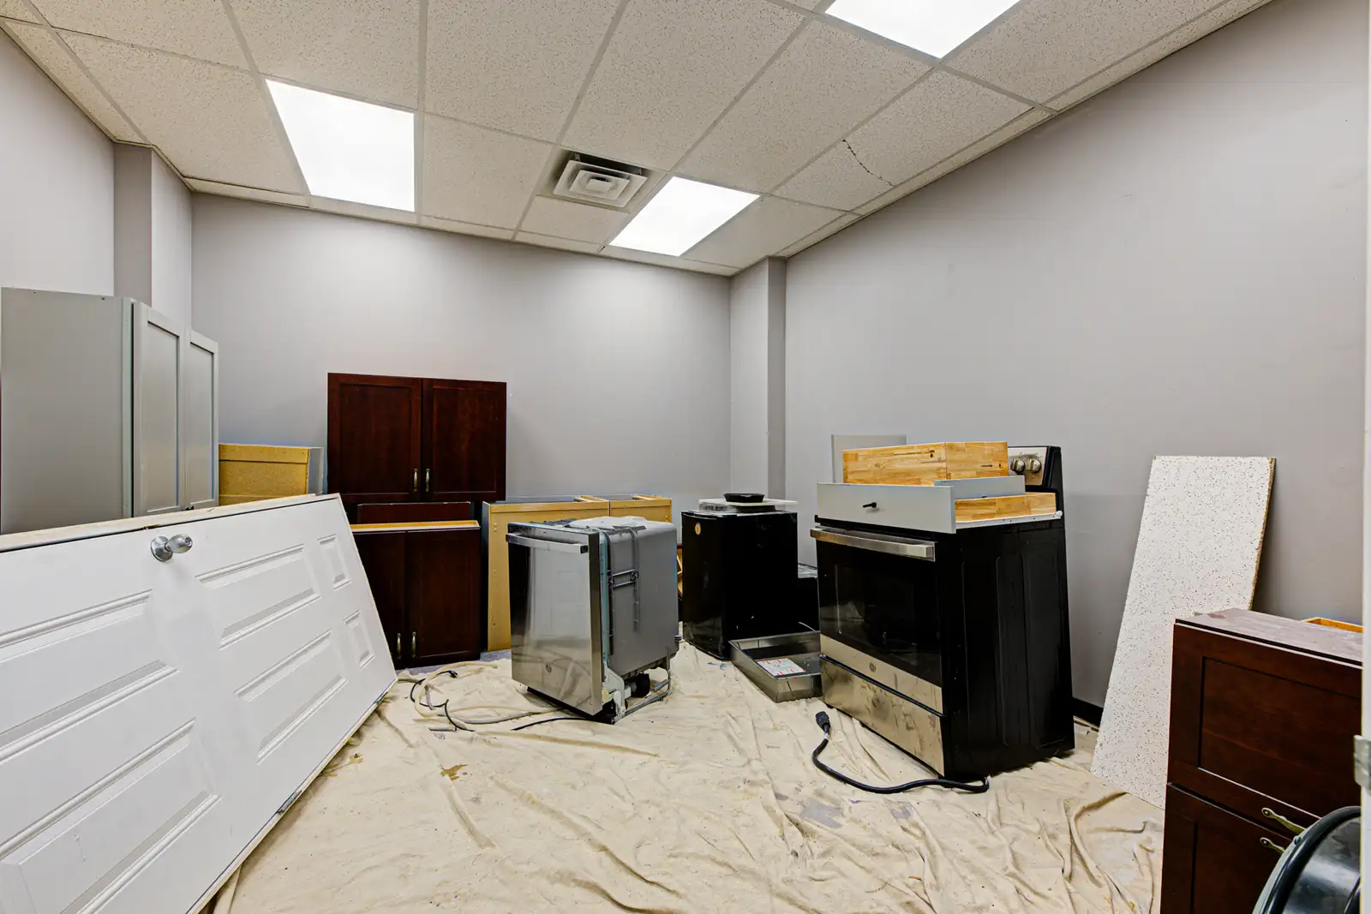
- Conference or breakroom areas with cabinetry, sinks, and workspace
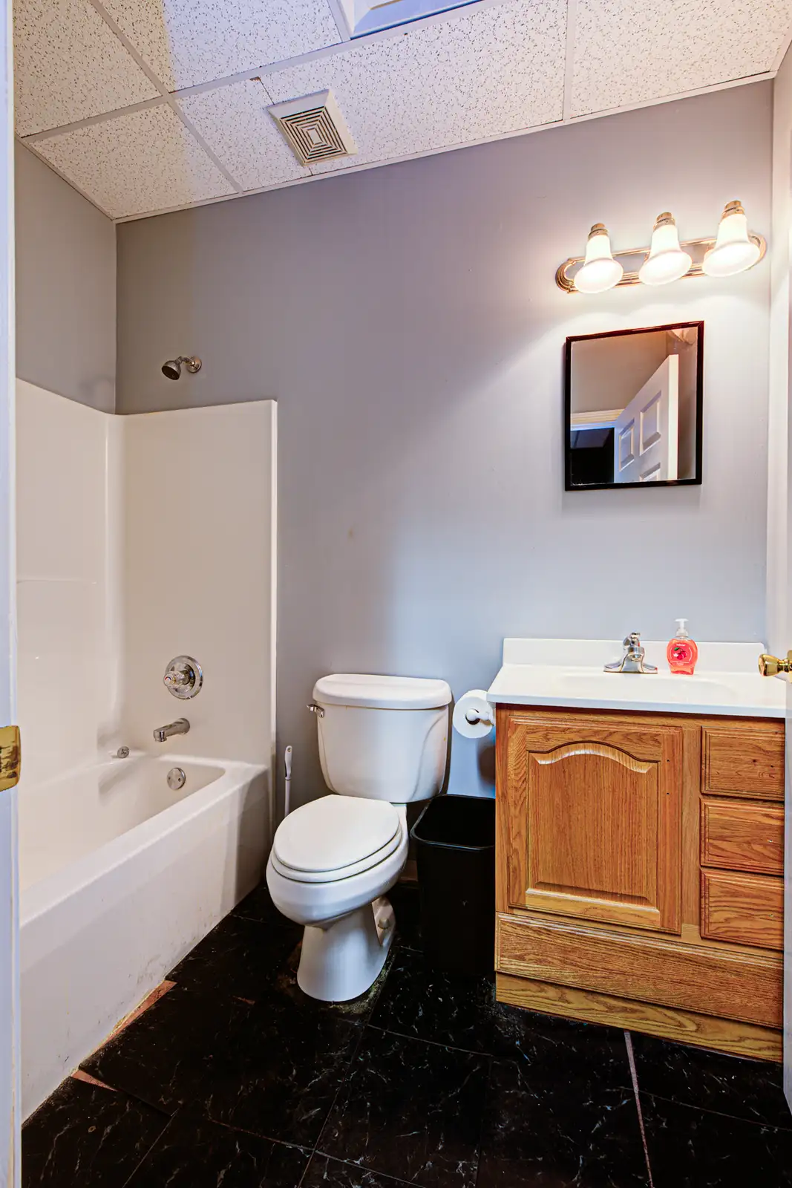
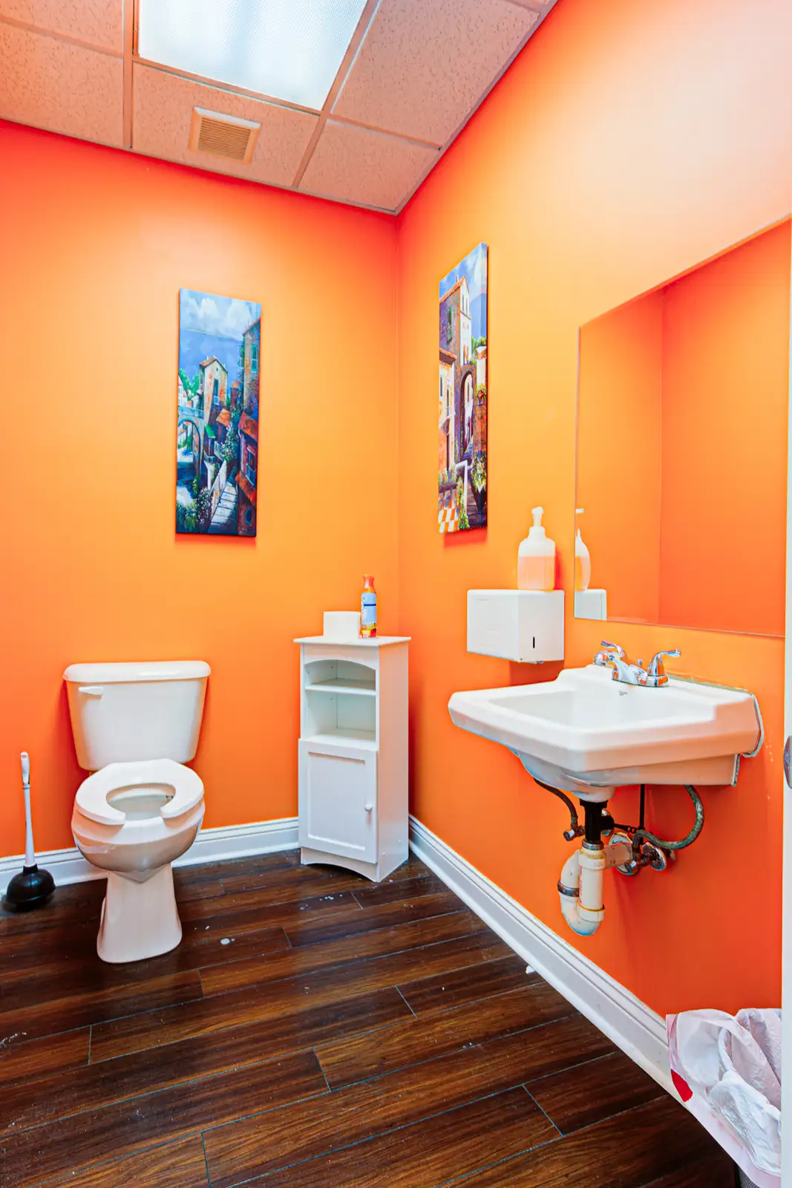
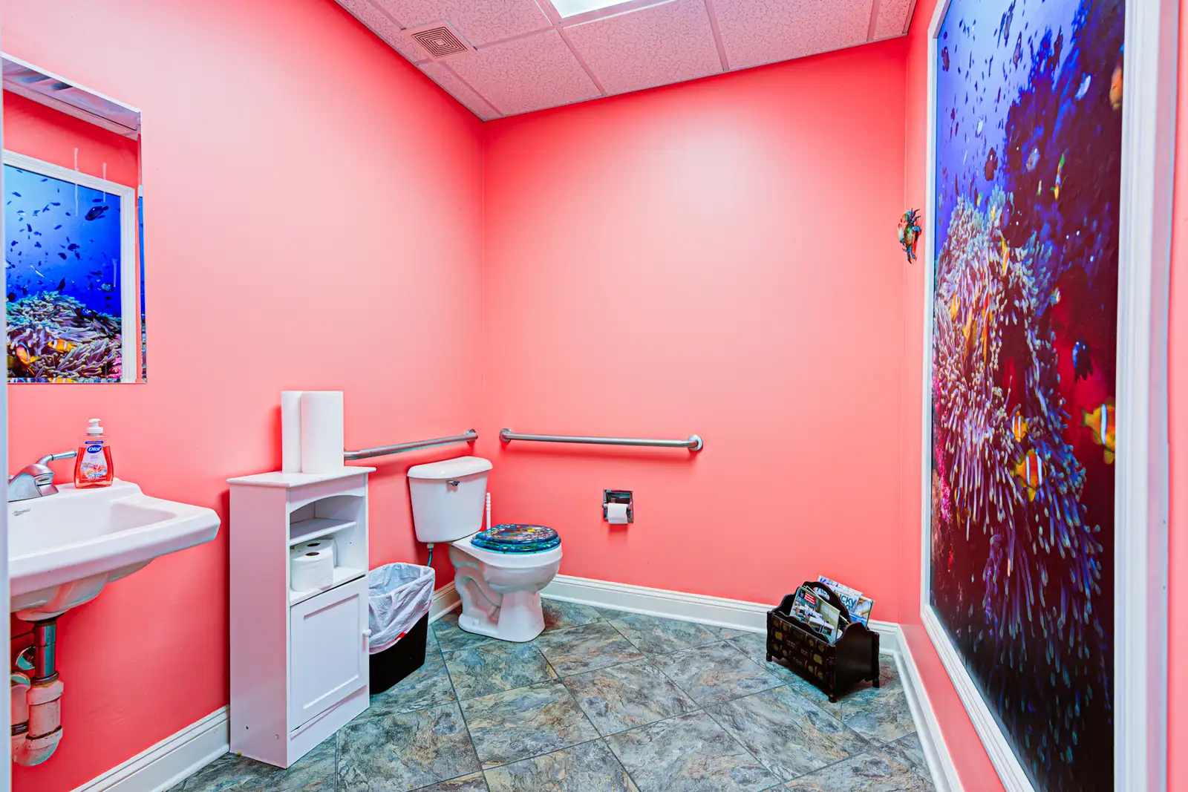
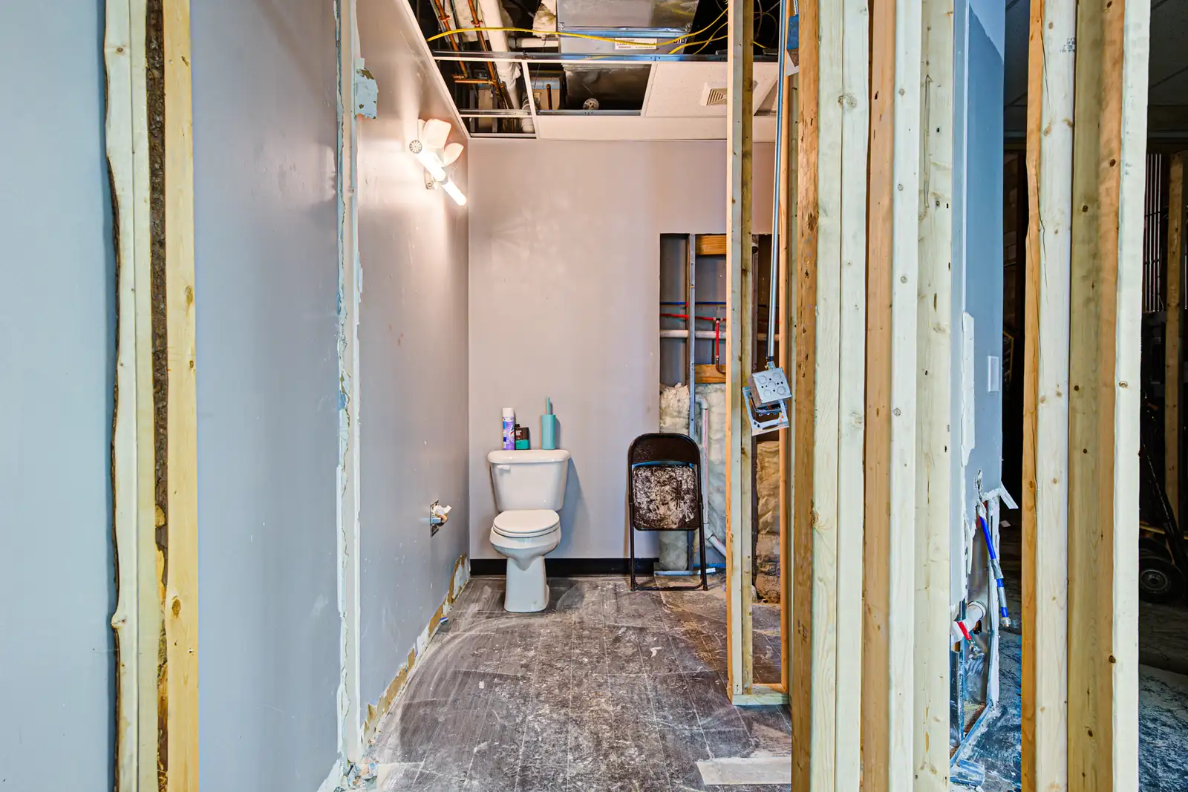
- Multiple restrooms (including ADA-friendly layouts)
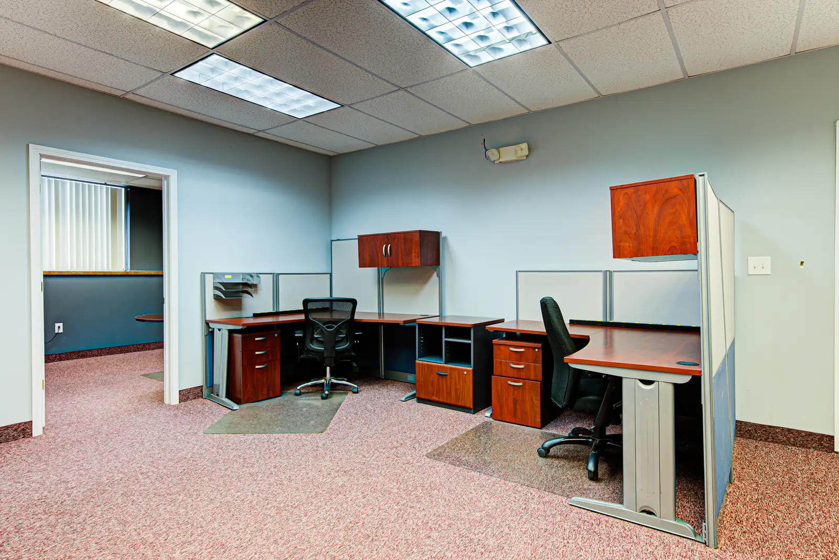
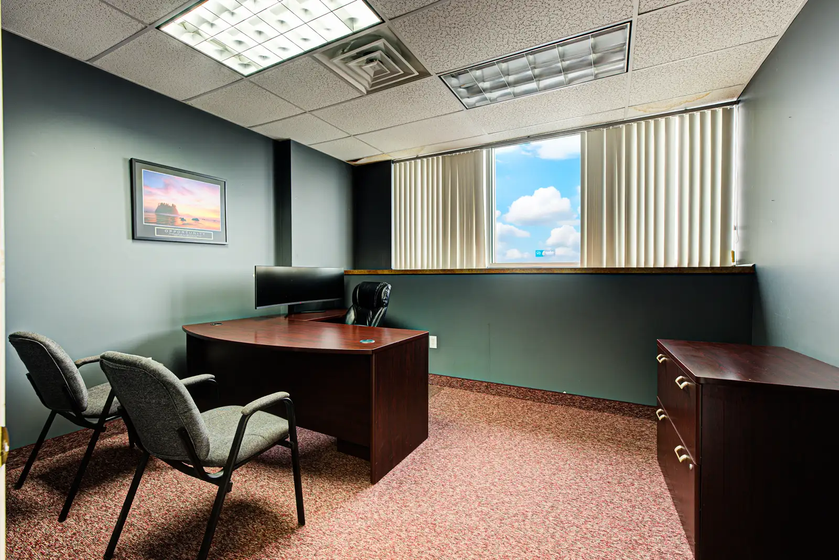
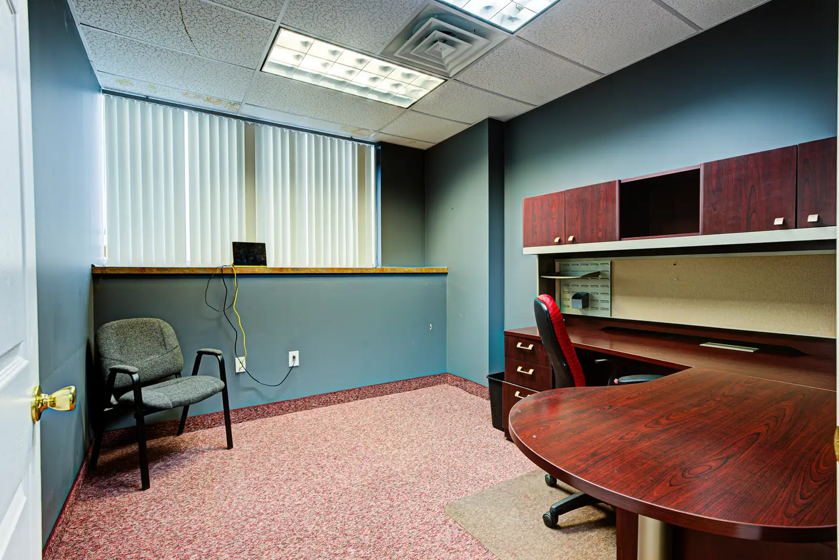
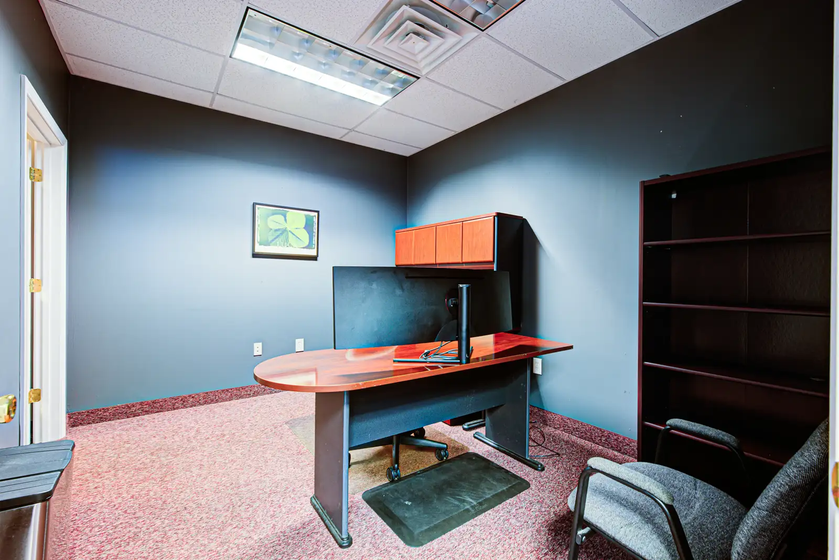
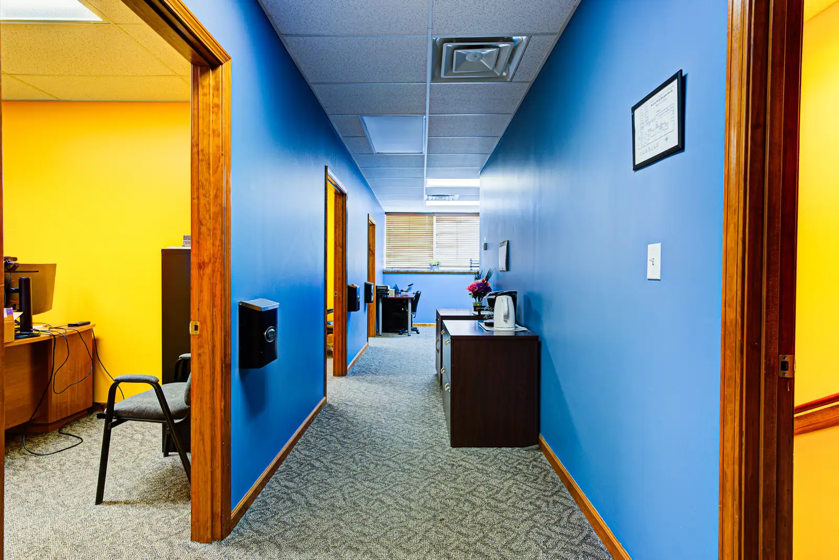
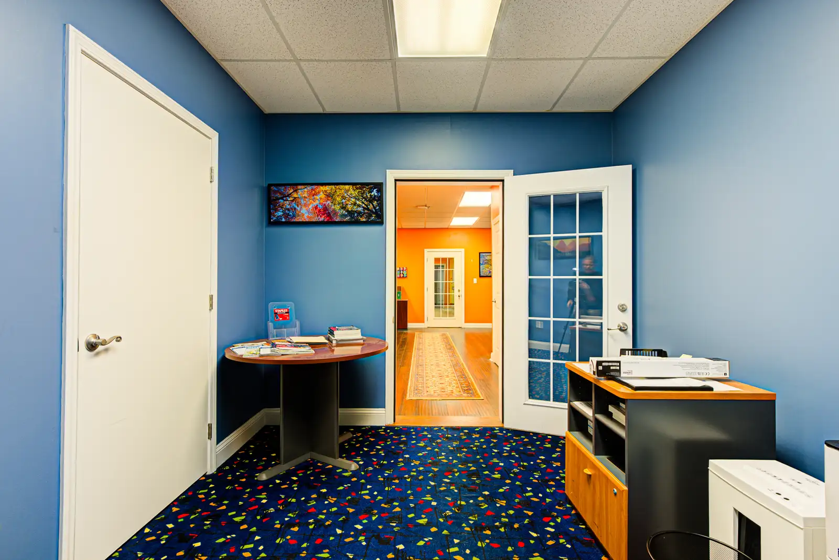
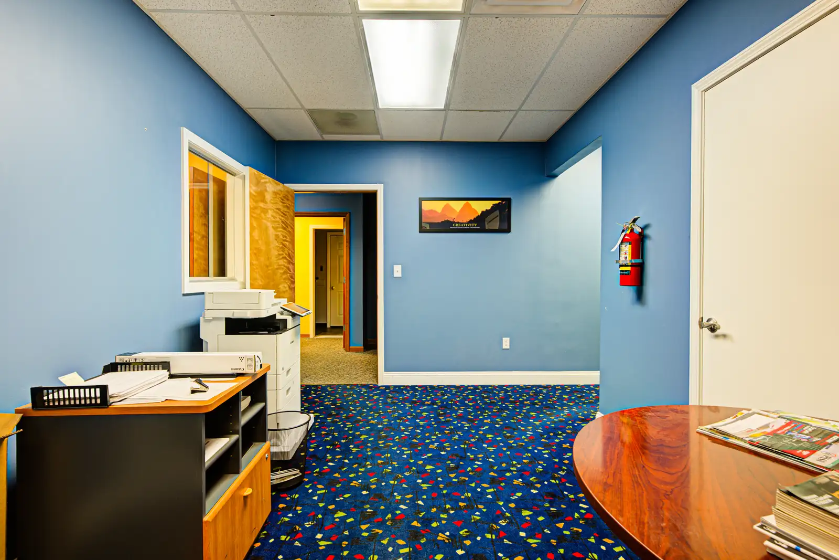
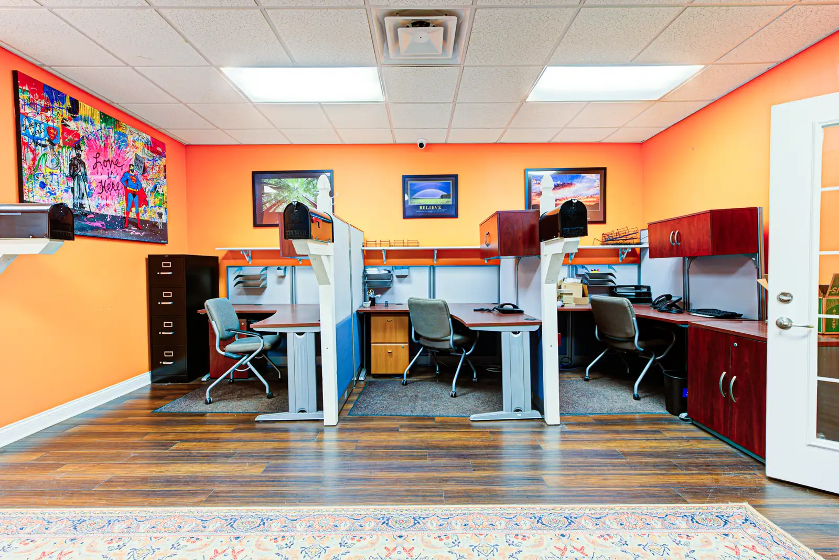
- Clean, functional office layouts ready for immediate use
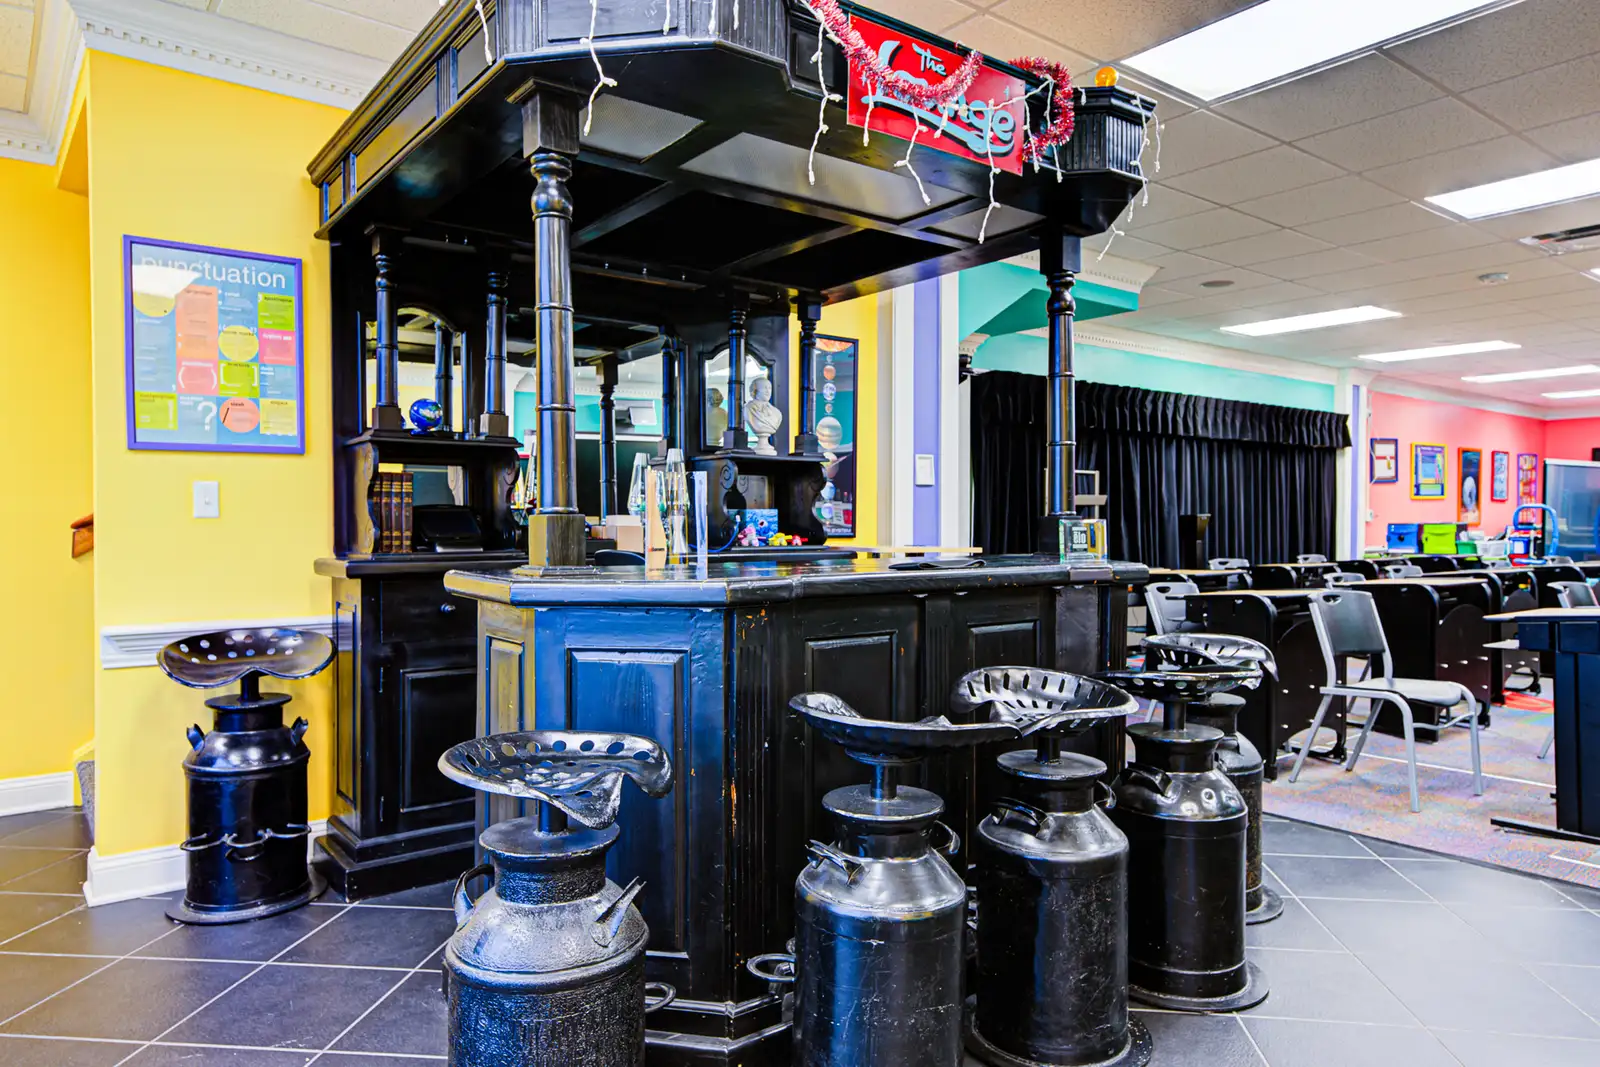
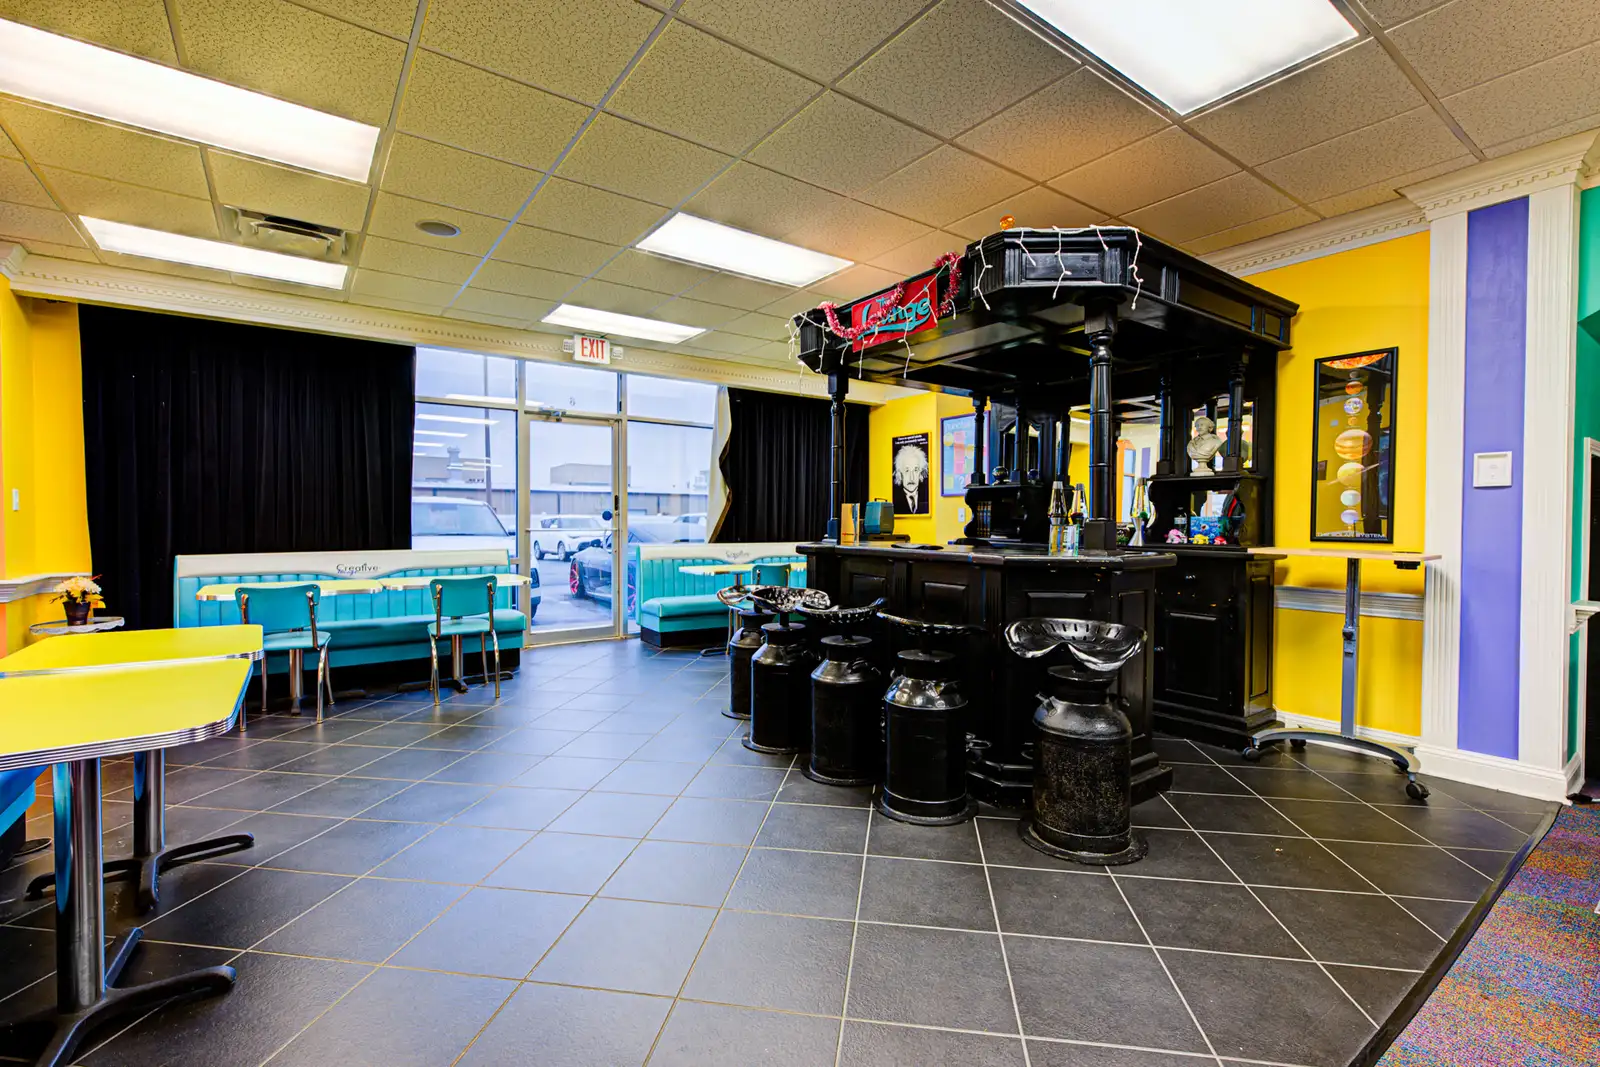
- Open lounge or waiting areas suitable for staff, clients, or patients
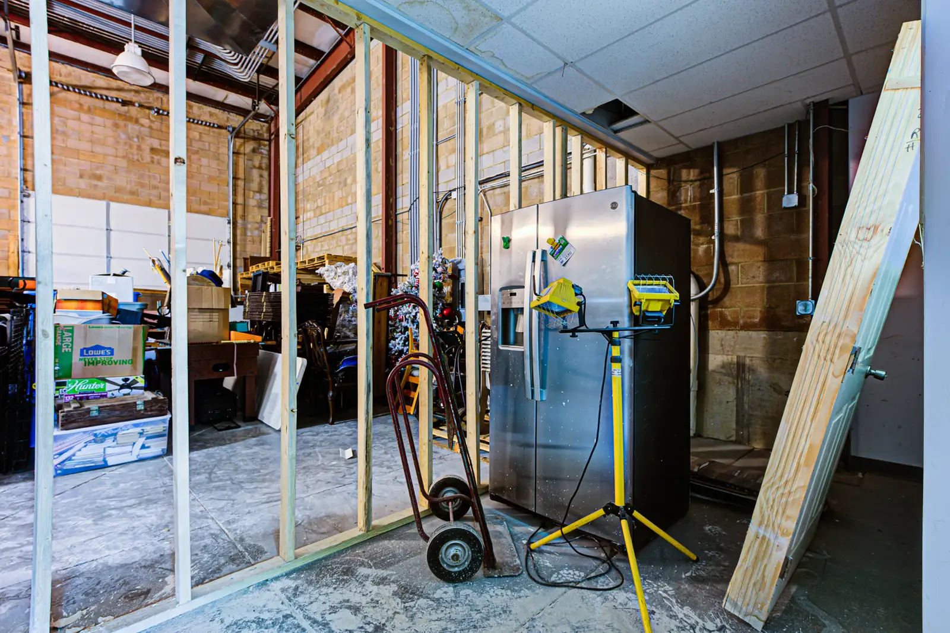
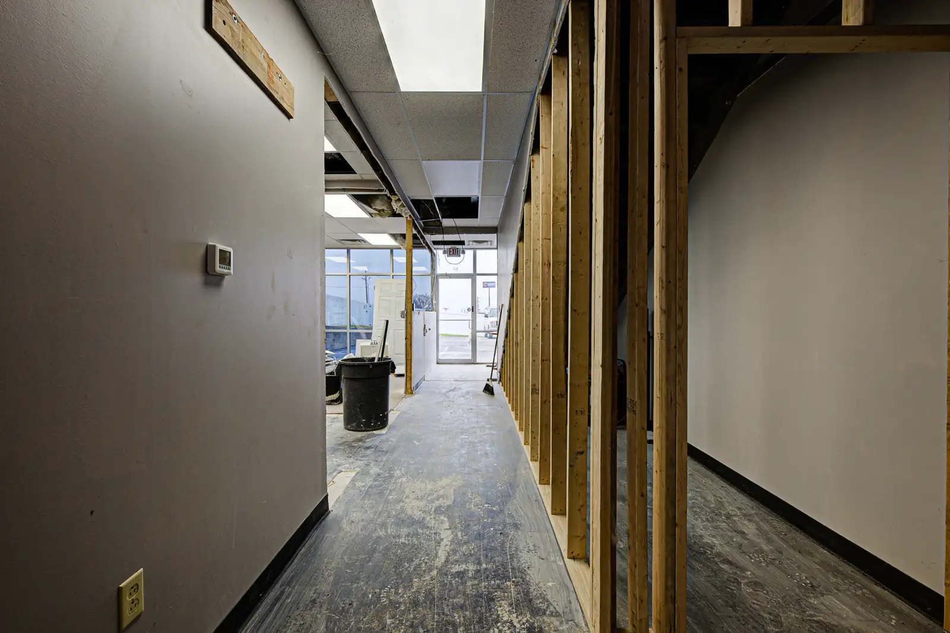
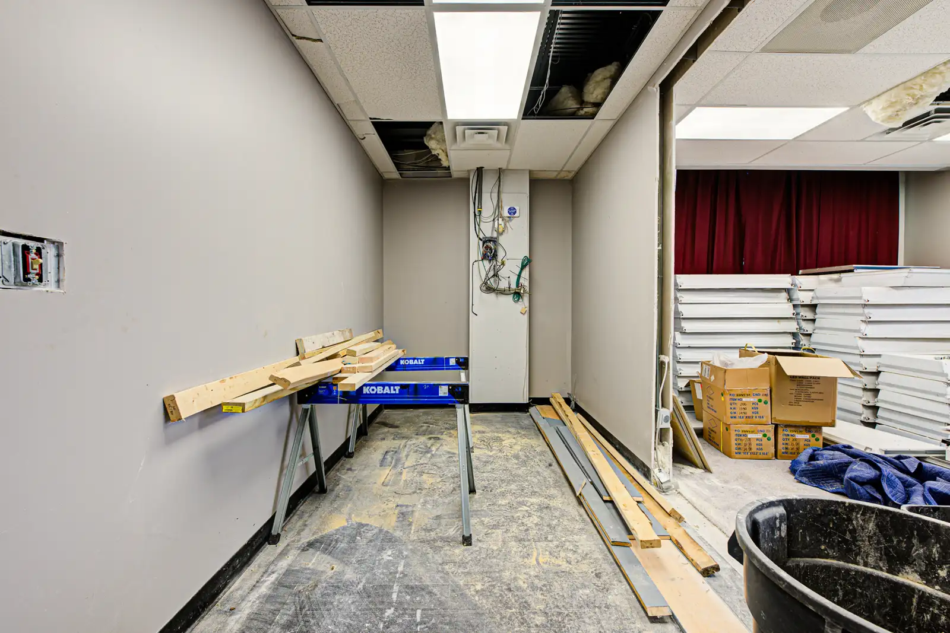
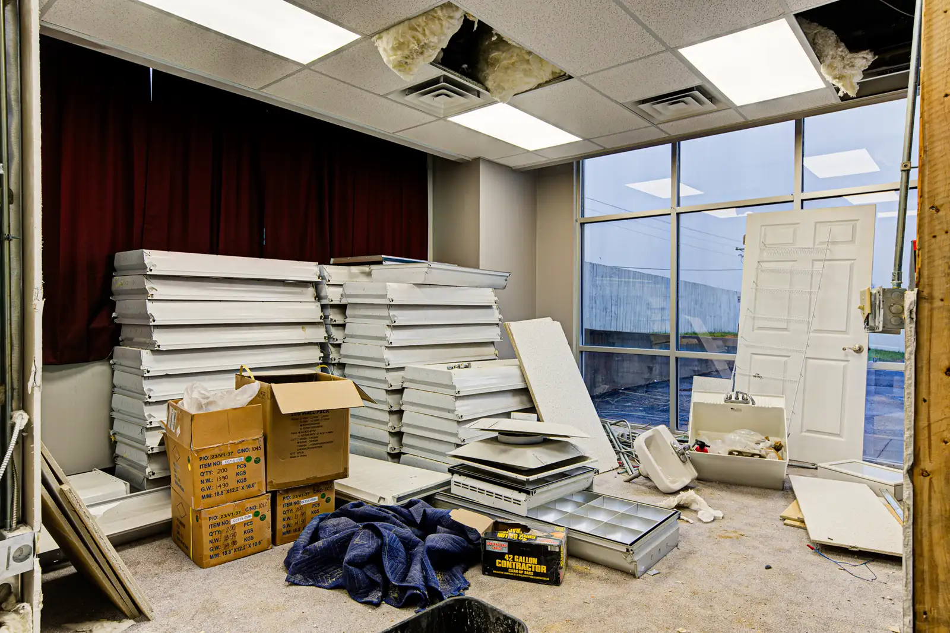
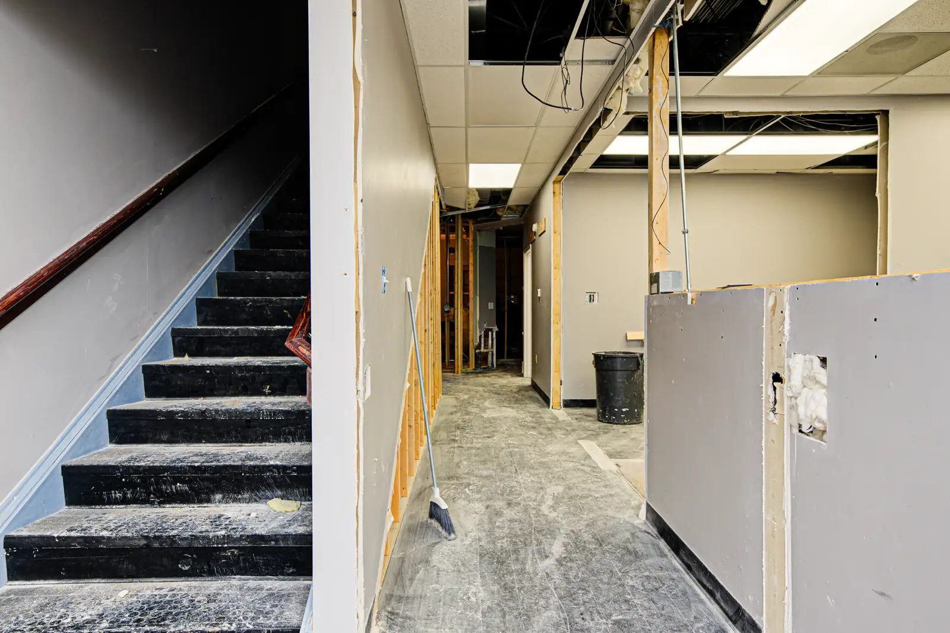
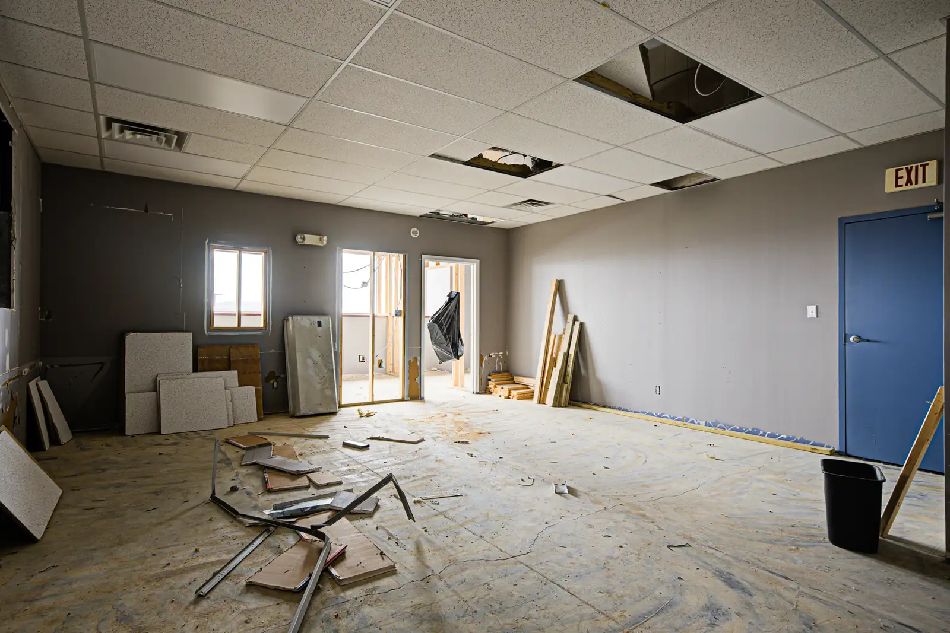
Partially Built-Out / Flex Space Includes:
(Some suites currently undergoing renovation or ready for tenant-specific customization.)
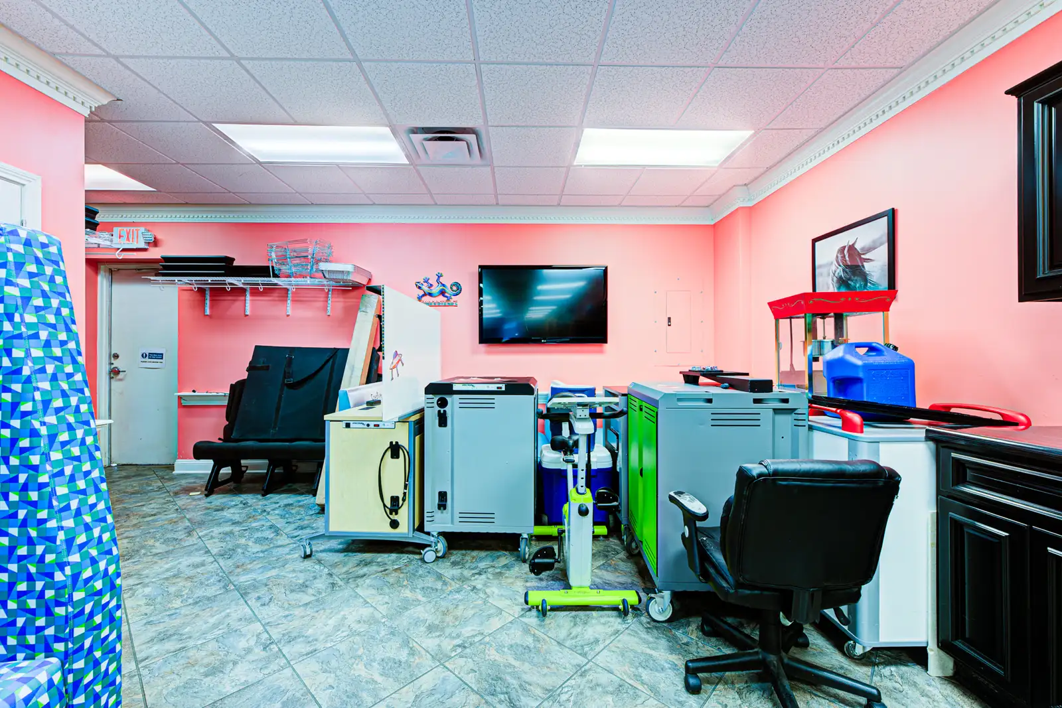
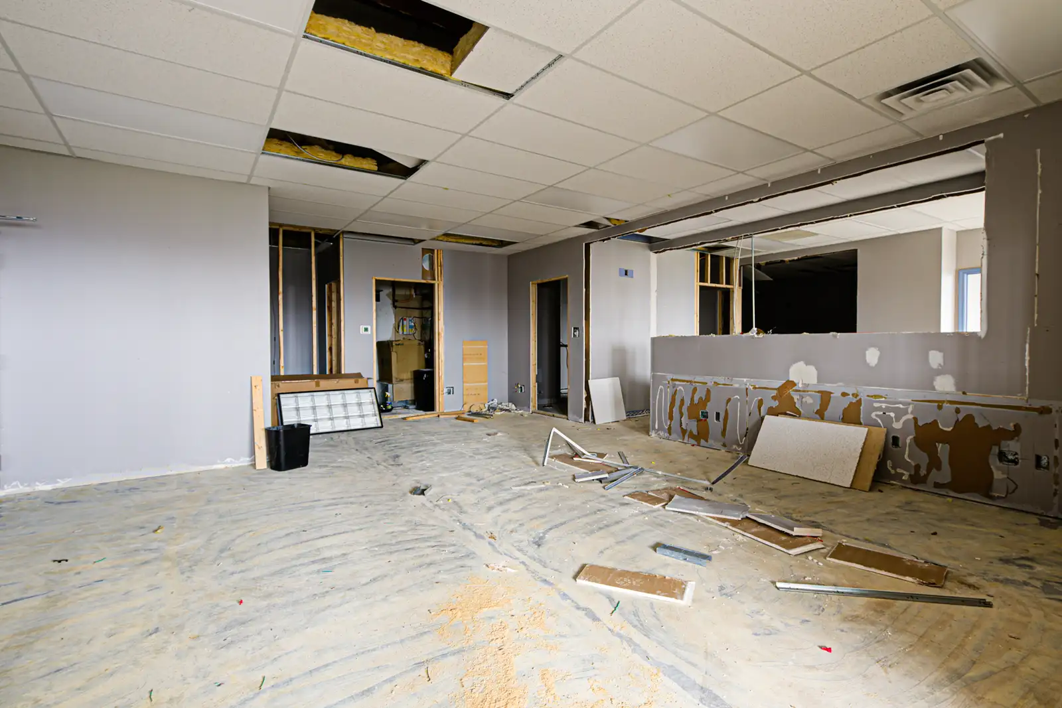
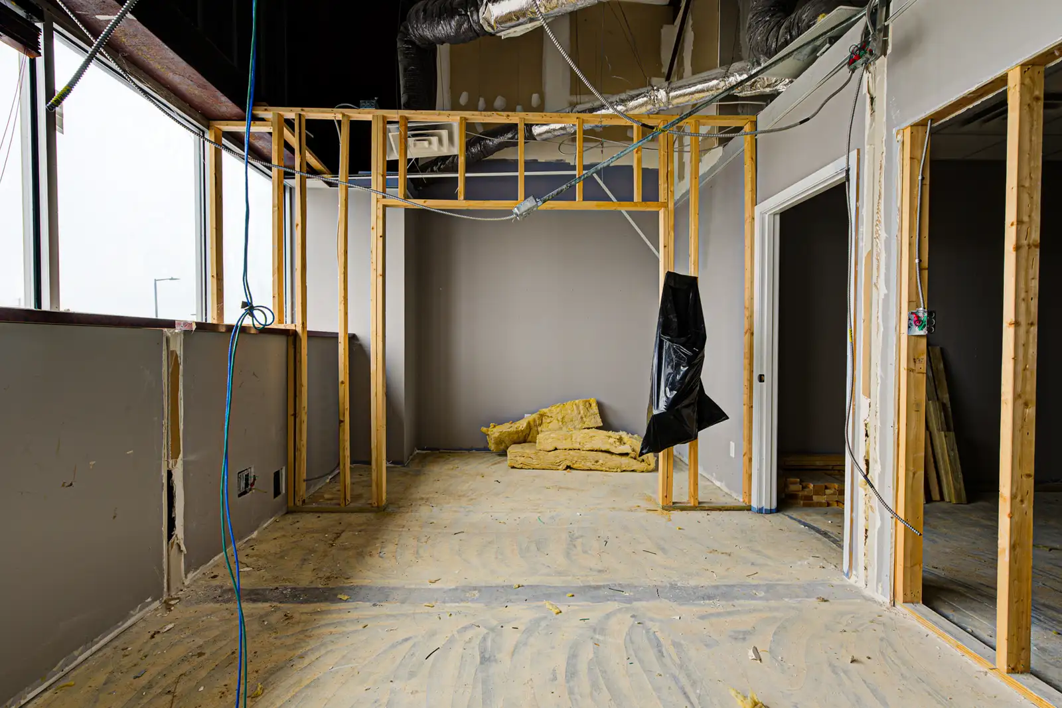
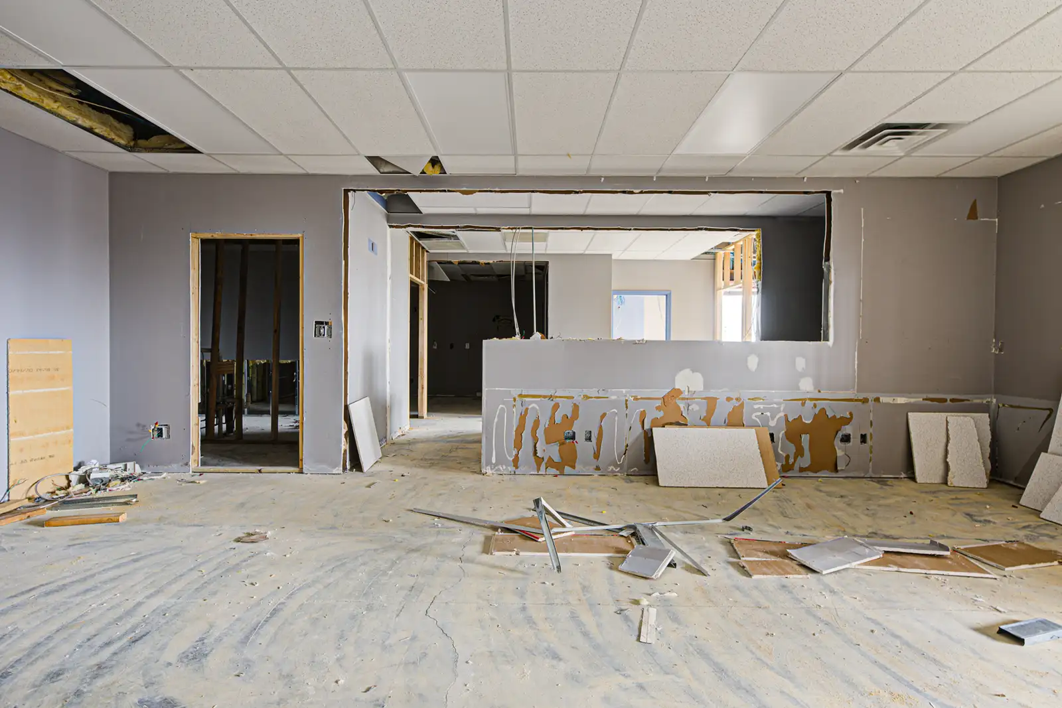
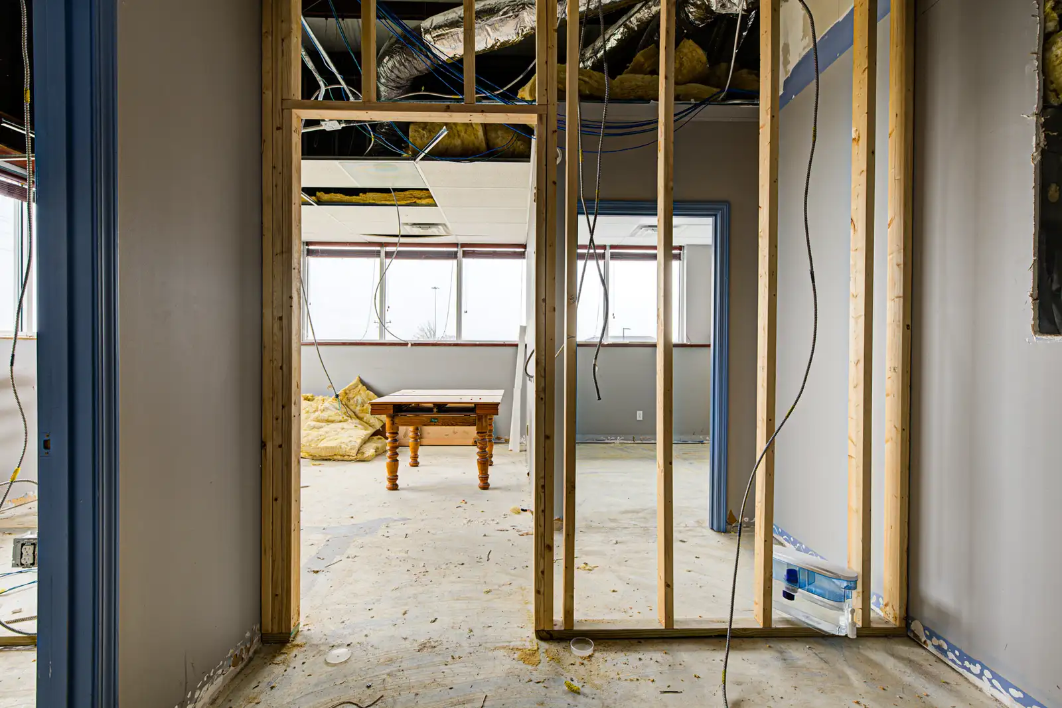
- Framed interior offices and open floorplans ready for drywall
- Exposed ceilings in certain areas—great for modern office or creative workspace aesthetics
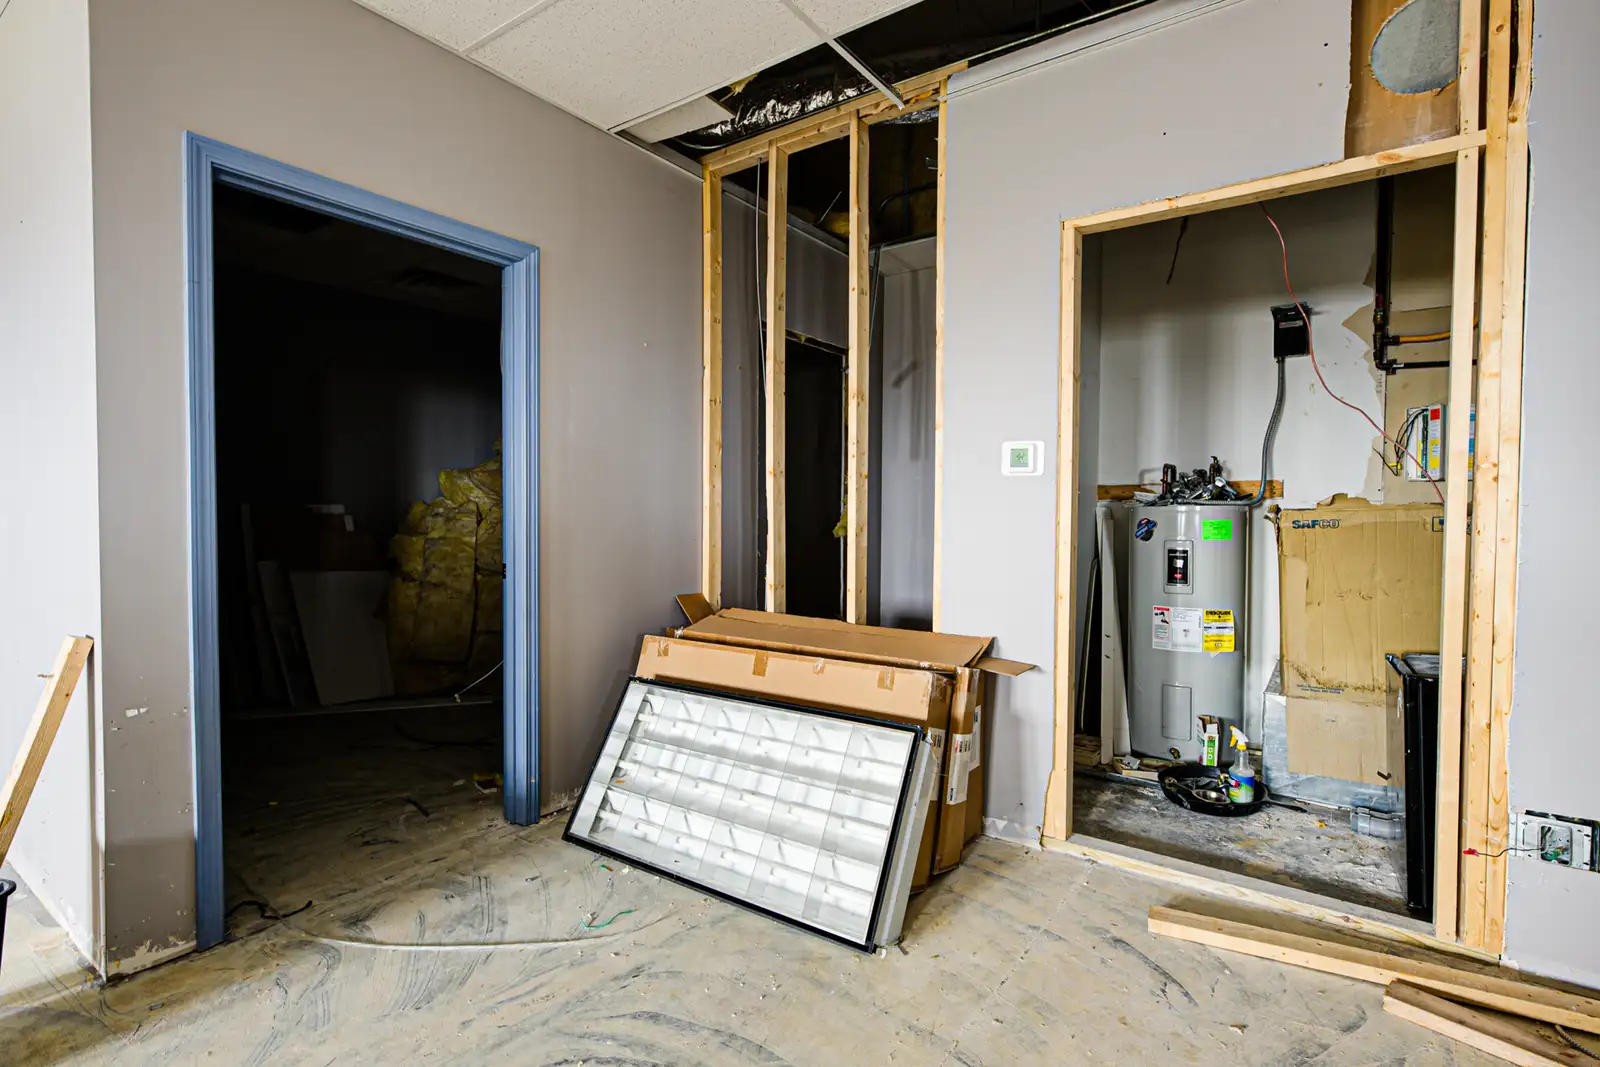
- Sections with demo completed, allowing for efficient tenant improvement work
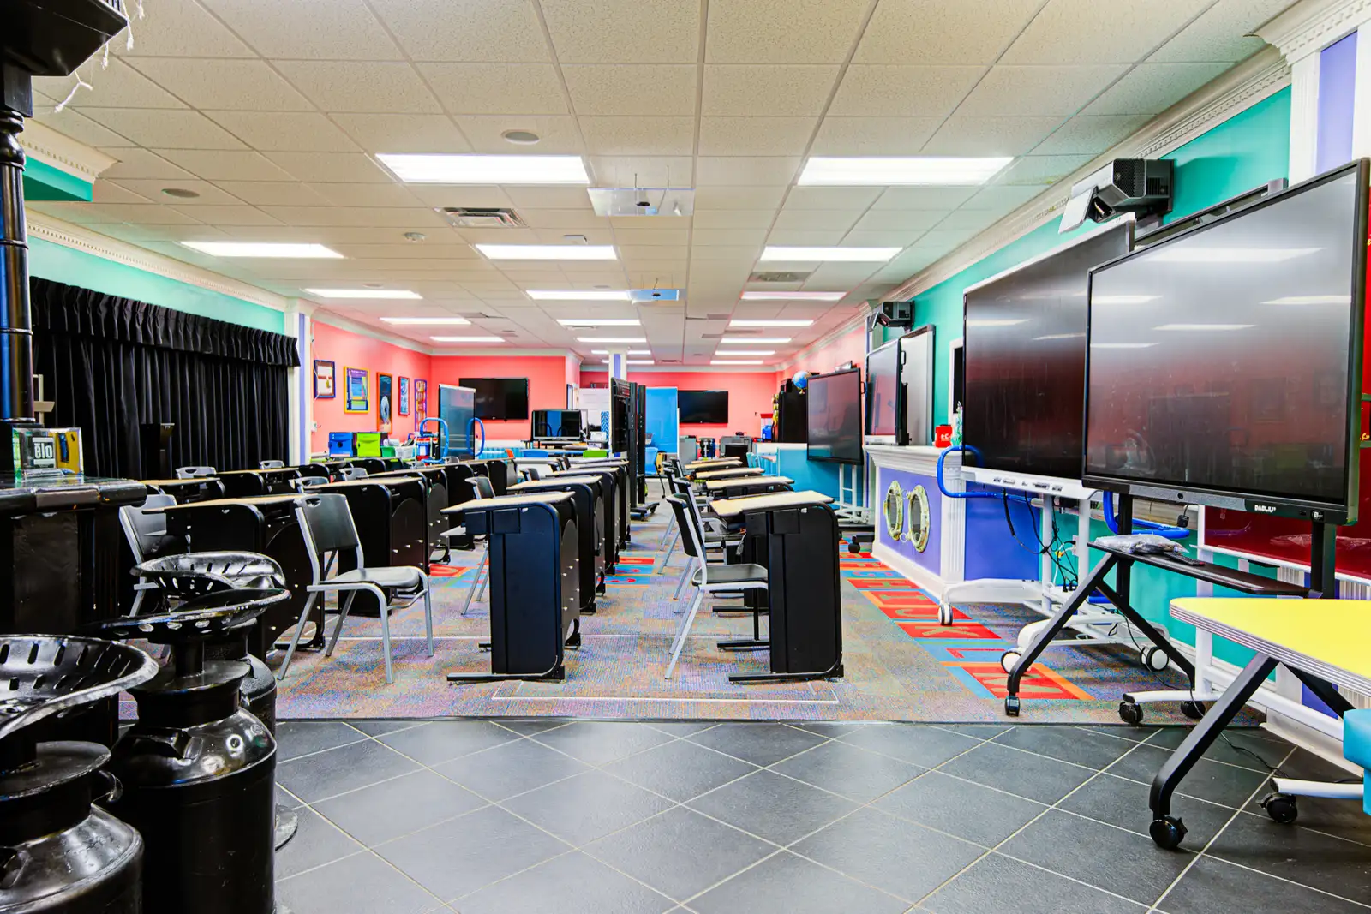
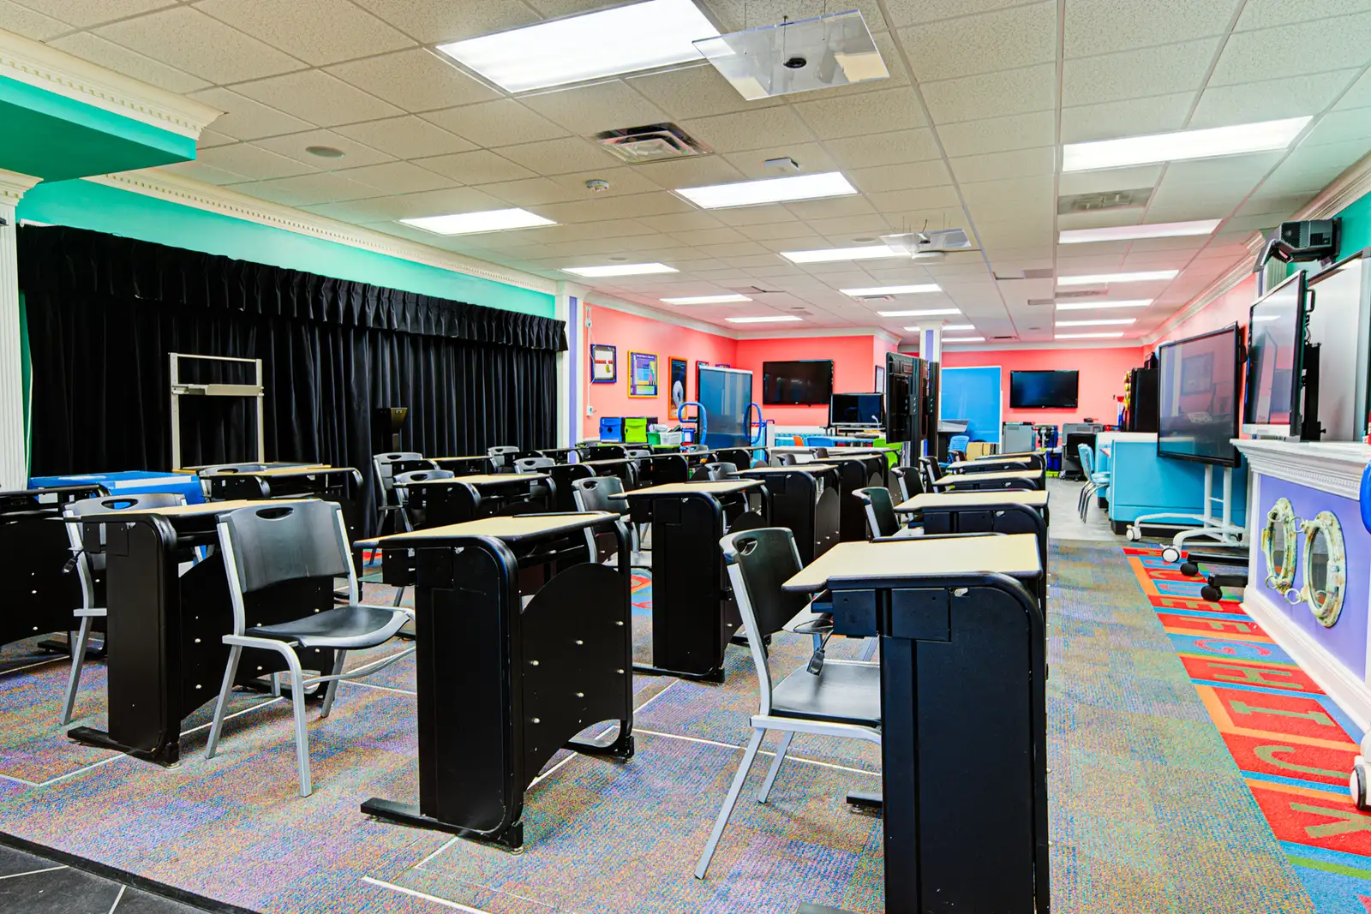
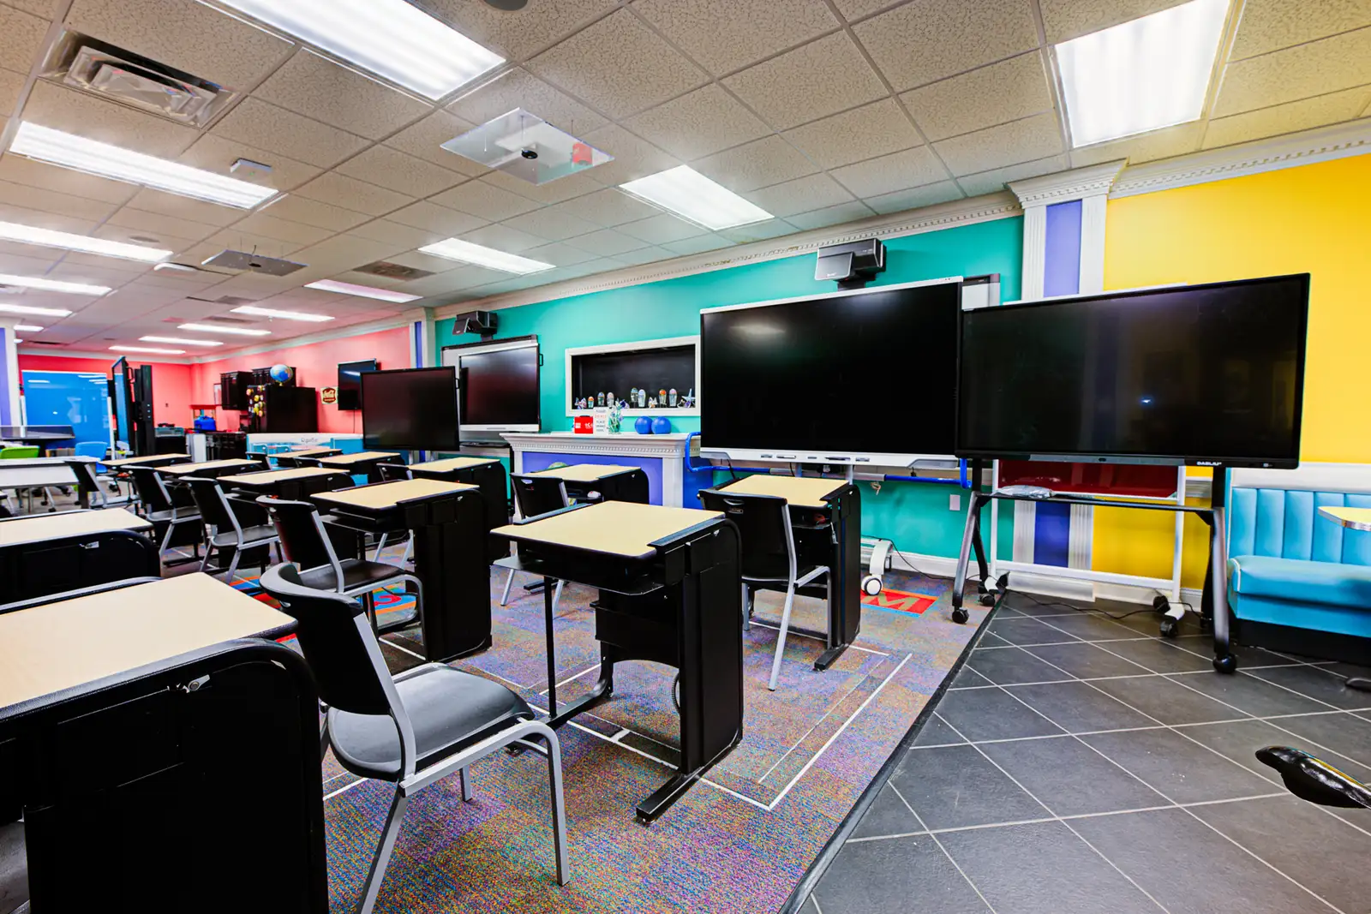
- Large open rooms ideal for training, classrooms, team workspaces, studio use, or call center layouts
- Access to mechanical, electric, plumbing, and data—easy modifications for new layouts
- Ideal for tenants seeking custom build-out options without starting from scratch
Back-of-House / Storage Capabilities:
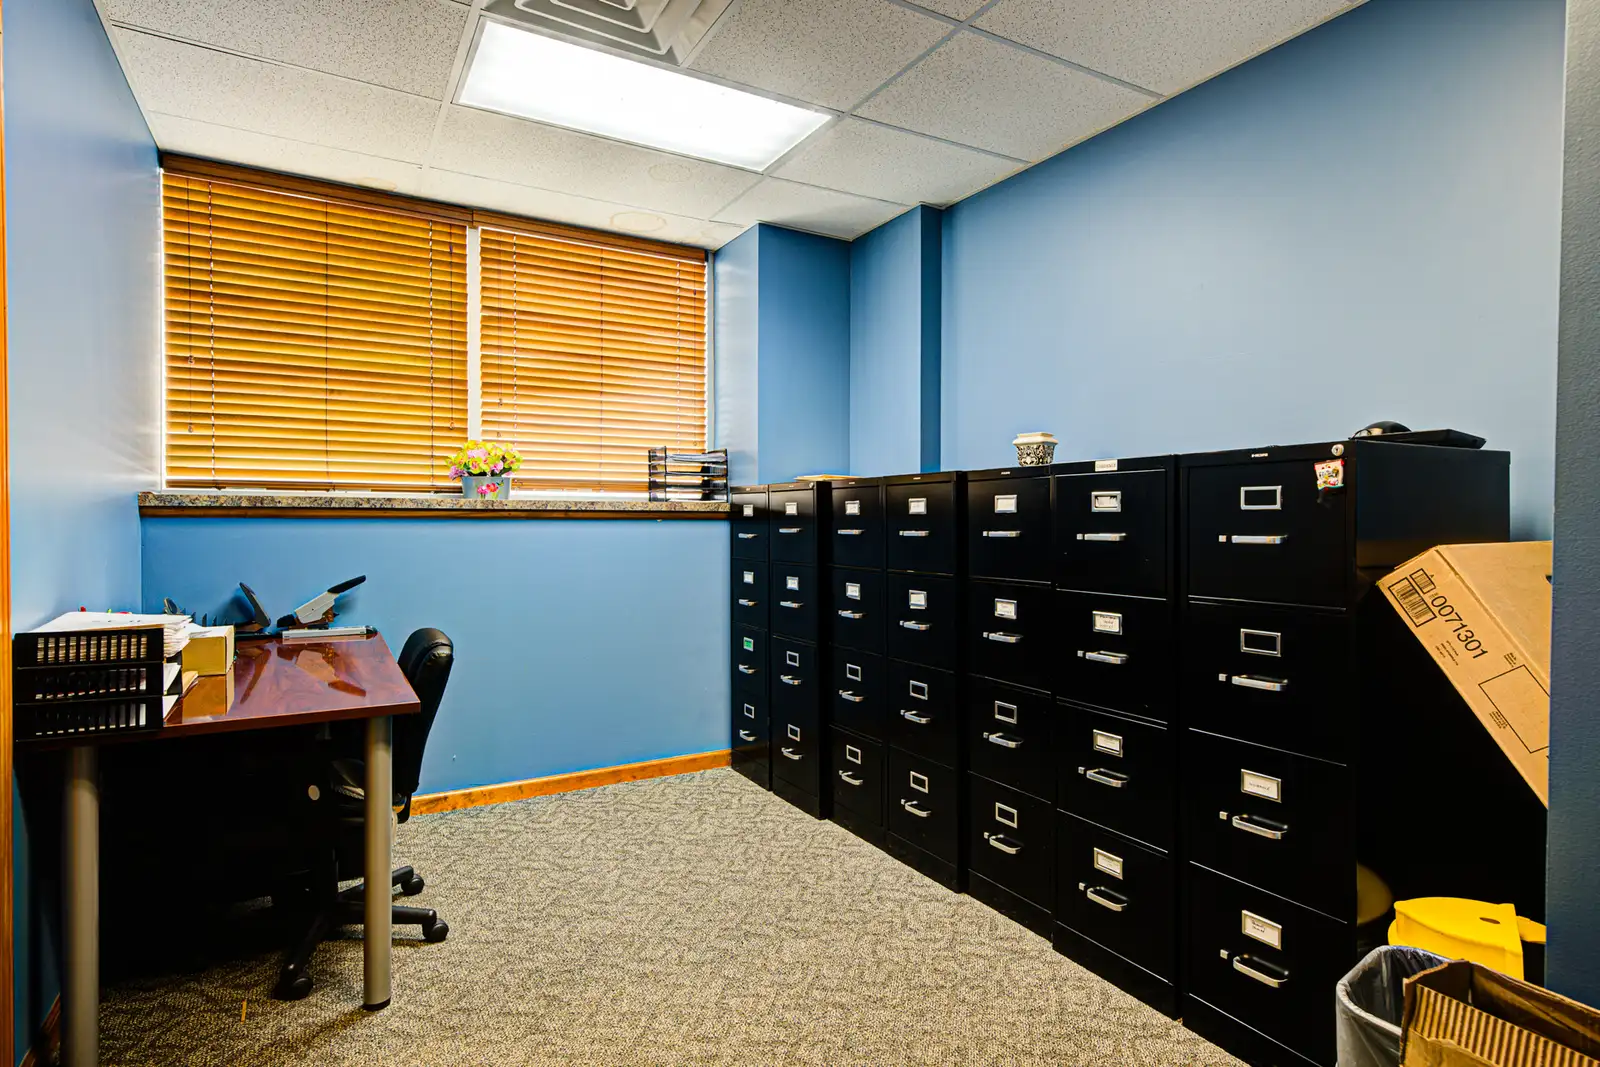
- Some suites include large storage areas or open facility rooms
- Concrete floors, utility access, and spacious layouts—ideal for supply, equipment, or light operational use
- Great for medical, wellness, administrative, or hybrid users needing both office + storage
Suitable Uses
- Professional office
- Counseling/therapy practice
- Medical or dental support services
- Real estate, insurance, or financial services
- Training centers, tutoring, small classrooms
- Administrative headquarters
- Creative, marketing, or tech office users
Next Steps
This professional office setting is perfect for companies seeking functional, affordable, and customizable workspace in a proven commercial location.
Contact Michael Higdon with eXp Realty to schedule a tour or request additional information.
• Multiple professional office suites available ranging from 1,056–1,872 SF per floor
• Flexible configurations – lease individually or combine floors/adjacent suites
• Located in the highly desirable Breighton Business Center in Shelbyville
• Ideal for professional services, administrative teams, counseling, financial, or medical-style users
• Strong visibility and easy access to I-64, Shelbyville, and surrounding commercial corridors
• Private entrances for each suite with dedicated parking
• Well-maintained exterior, common areas, and landscaping
• Owner transitioning all new leases to NNN structure
• Move-in-ready suites with a mix of private offices, open work areas, conference rooms, and break spaces
• Highly sought-after business district with long-term stable occupancy patterns
Lease Spaces
| Name | Floor | Rate | SF | Former Use | Vacant | Available Date | Status | |
|---|---|---|---|---|---|---|---|---|
| Unit 4 - Downstairs | 1 | $13 | 1,872 SF | Warehouse/Flex | Yes | 12/05/2025 | available | |
| Unit 4 -Upstairs | 2 | $13 /SF/Year | 1,056 SF | Warehouse/Flex | Yes | 12/05/2025 | available | |
| Unit 5 - Downstaris | 1 | $13 /SF/Year | 1,872 SF | Warehouse/Flex | Yes | 12/05/2025 | available | |
| Unit 5 - Upstairs | 2 | $13 /SF/Year | 1,056 SF | Warehouse/Flex | Yes | 12/05/2025 | available | |
| Unit 10 - Downstairs | 1 | $13 /SF/Year | 1,872 SF | Warehouse/Flex | Yes | 12/05/2025 | available | |
| Unit 10 - Upstairs | 2 | $13 /SF/Year | 1,056 SF | Warehouse/Flex | Yes | 12/05/2025 | available | |
| Unit 11 - Downstairs | 1 | $13 /SF/Year | 1,872 SF | Warehouse/Flex | Yes | 12/05/2025 | available | |
| Unit 11 - Upstairs | 2 | $13 /SF/Year | 1,056 SF | Flex Space | Yes | 12/05/2025 | available |
For Lease
Secondary Uses: Flex Space
- Available SF
- 1,056 - 1,872 SF
- Total Available SF
- 11,712 SF
- Building Size
- 33,000 SF
- Zoning
- C-LI Commercial/Light Industrial Zone
- Zoning Desc.
- Commercial
- Lease Type
- NNN
- Expenses
- $2.75 /SF
- Tax Year (Actual)
- 2024
- Signage
- On Building
- Do Not Disturb Tenant
- Yes
- Showing
- Contact Broker/Agent
- Building Name
- Breighton Business Center
- Building Class
- B
- Floors
- 1
- Year Built
- 2003
- Parking Spaces
- 55
- Submarket
- Shelby County
- Nearest MSA
- Louisville/Jefferson County
- Tax ID Number
- 032-01-025 U104
- Property Use Type
- Net Leased (NNN)
- Property Status
- Existing
- Office Ceiling Height
- 8'
- Ceiling Height
- 20'
- Lighting
- Fluorescent
- Power
- 120/240 V @ 200 A, 1 Phase
- County
- Shelby
- Available
- 12/05/2025
- Listed
- 12/05/2025
- Updated
- 12/05/2025
- Listing ID
- a9eb756d
- Parcel APN
- 032-01-025