Manufacturing Facility w/ Secure Lot and Heavy Power
1519 S 10th St, Louisville, KY 40210

Overview
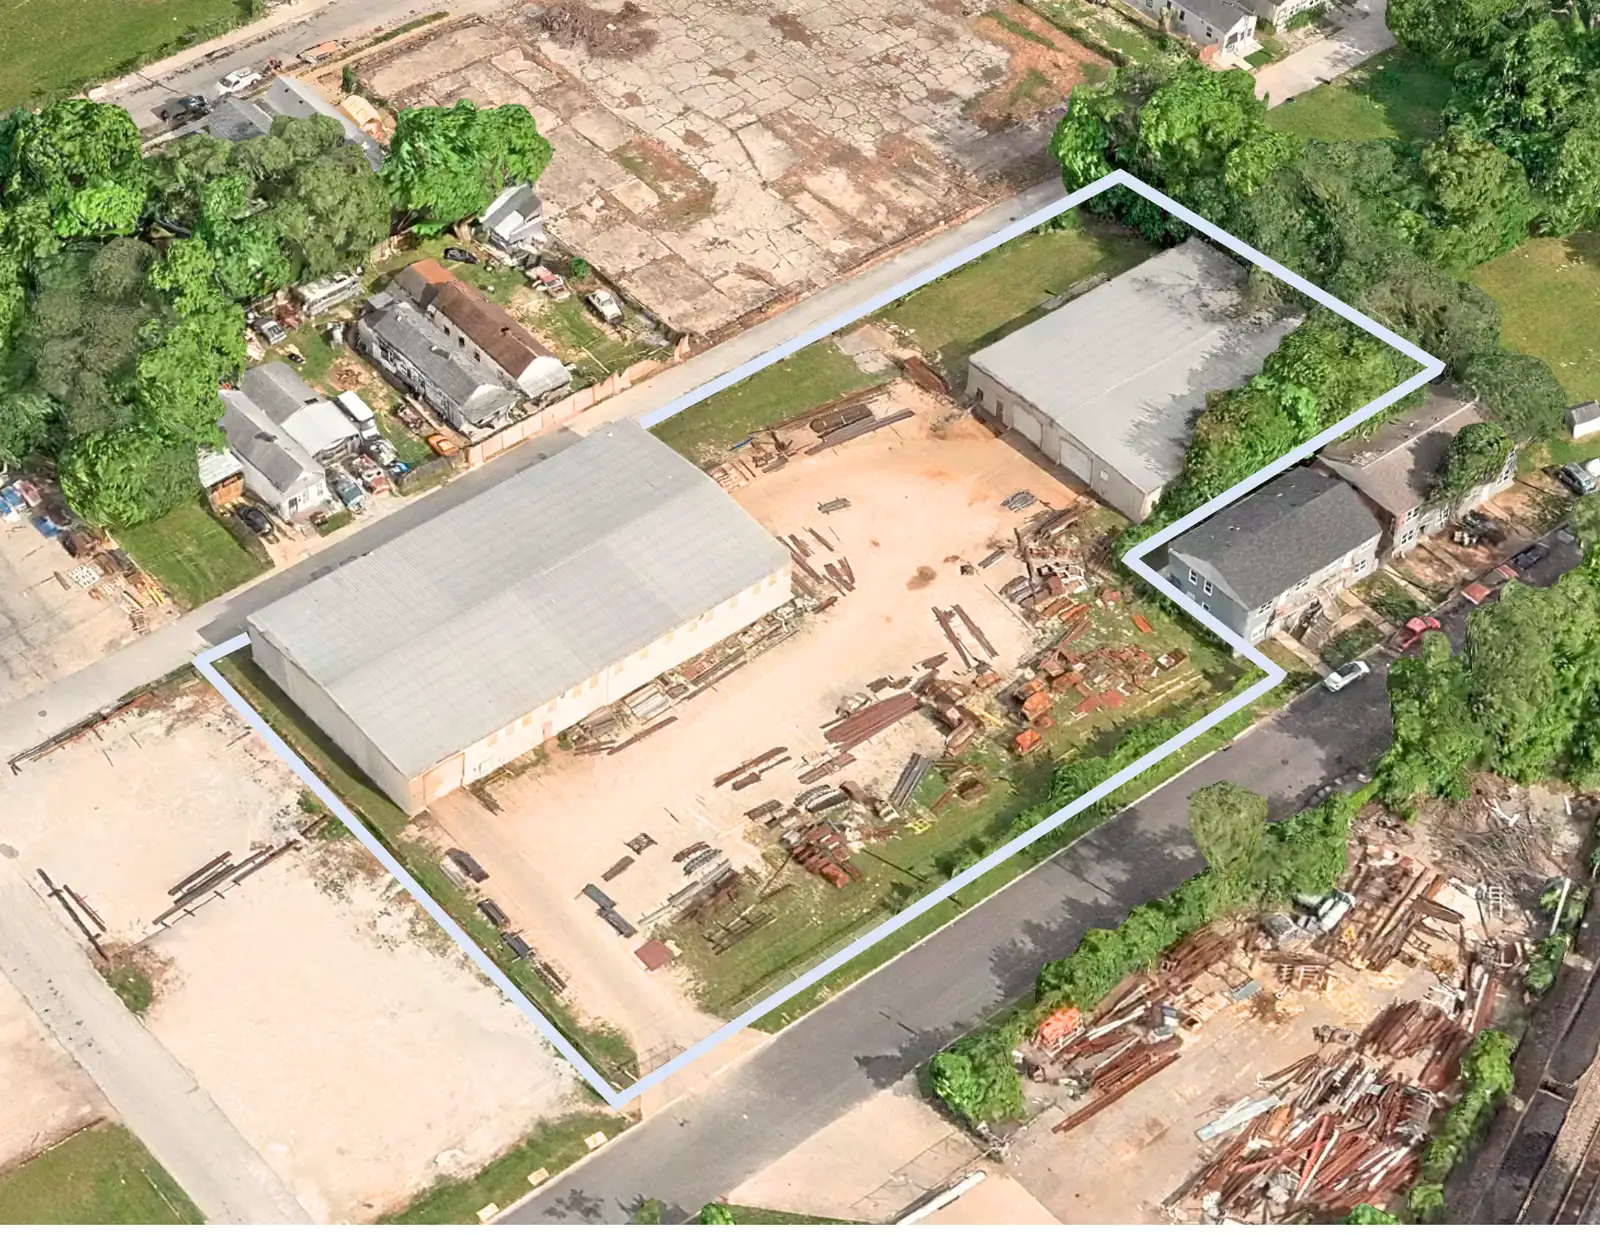
1519 S 10th Street presents a flexible industrial leasing opportunity featuring two warehouse buildings totaling approximately ±19,340 square feet on a ±1.45 acre fully fenced and gated site. Located within Louisville’s established urban industrial corridor and zoned EZ-1, the property is well suited for manufacturing, fabrication, contractor operations, equipment storage, or distribution users seeking functional warehouse space with secure yard access.
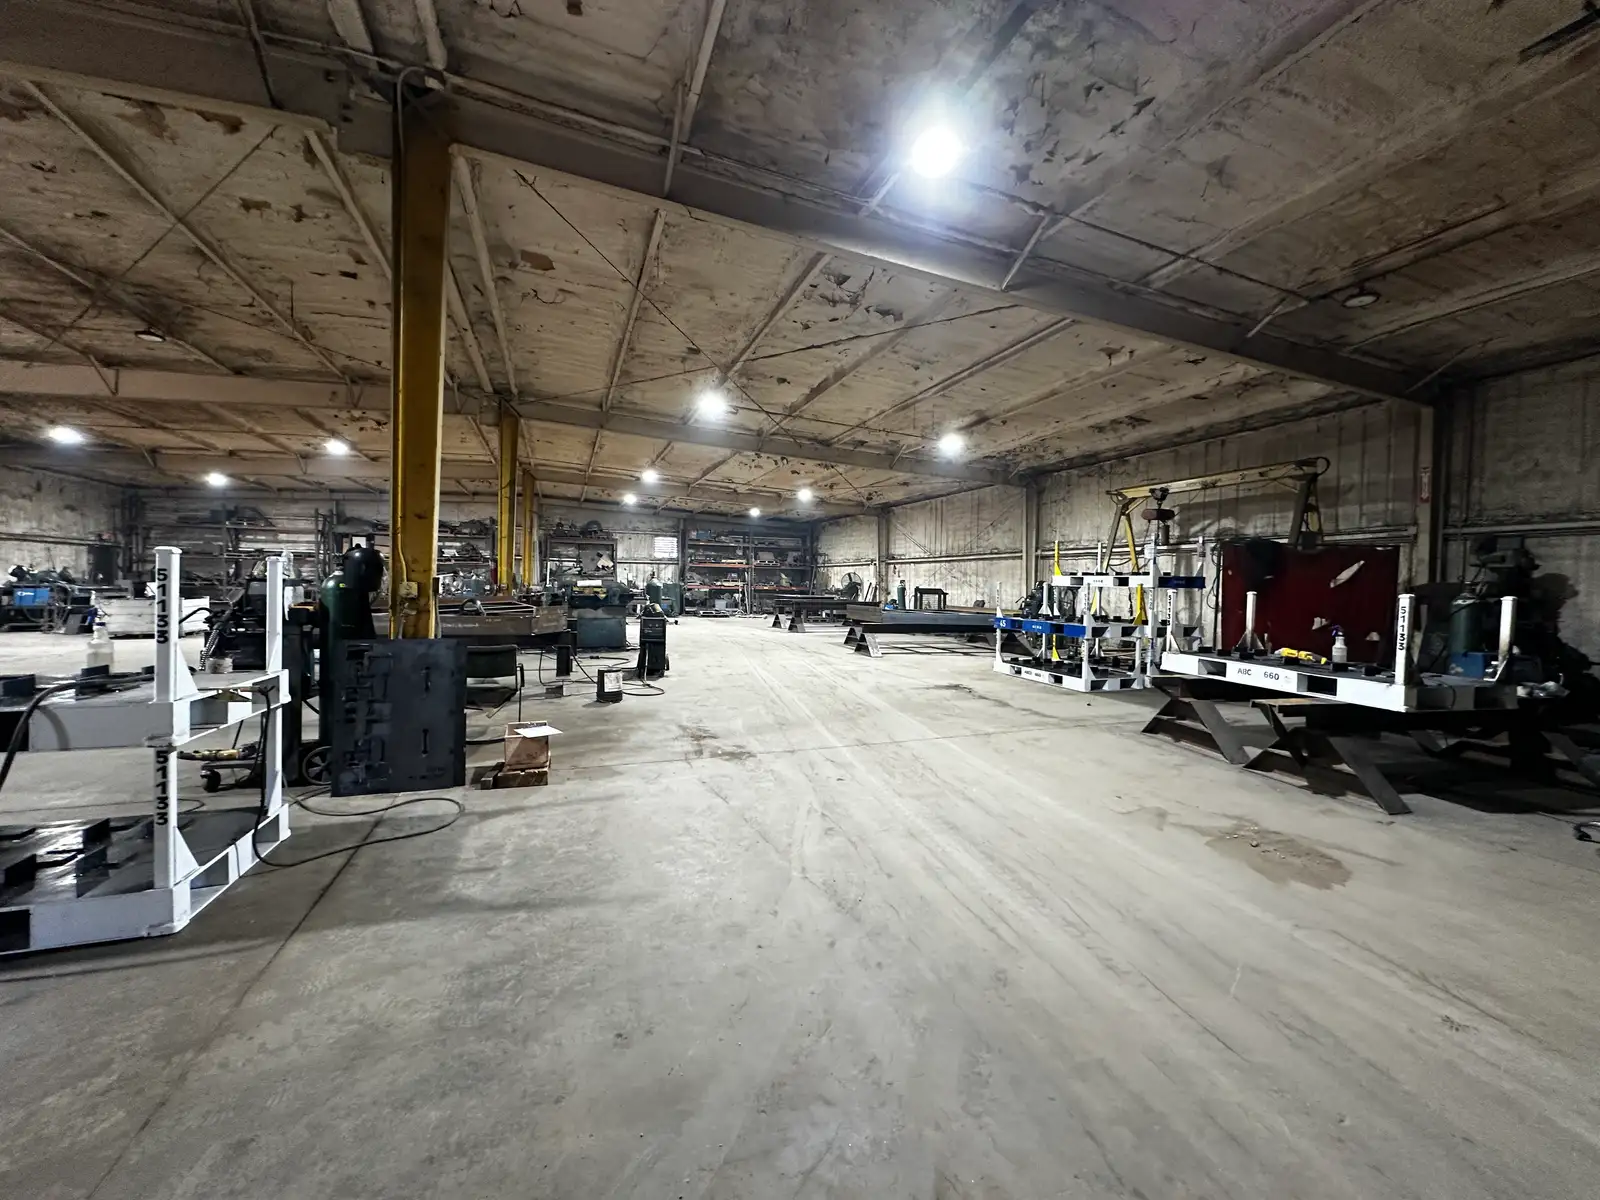
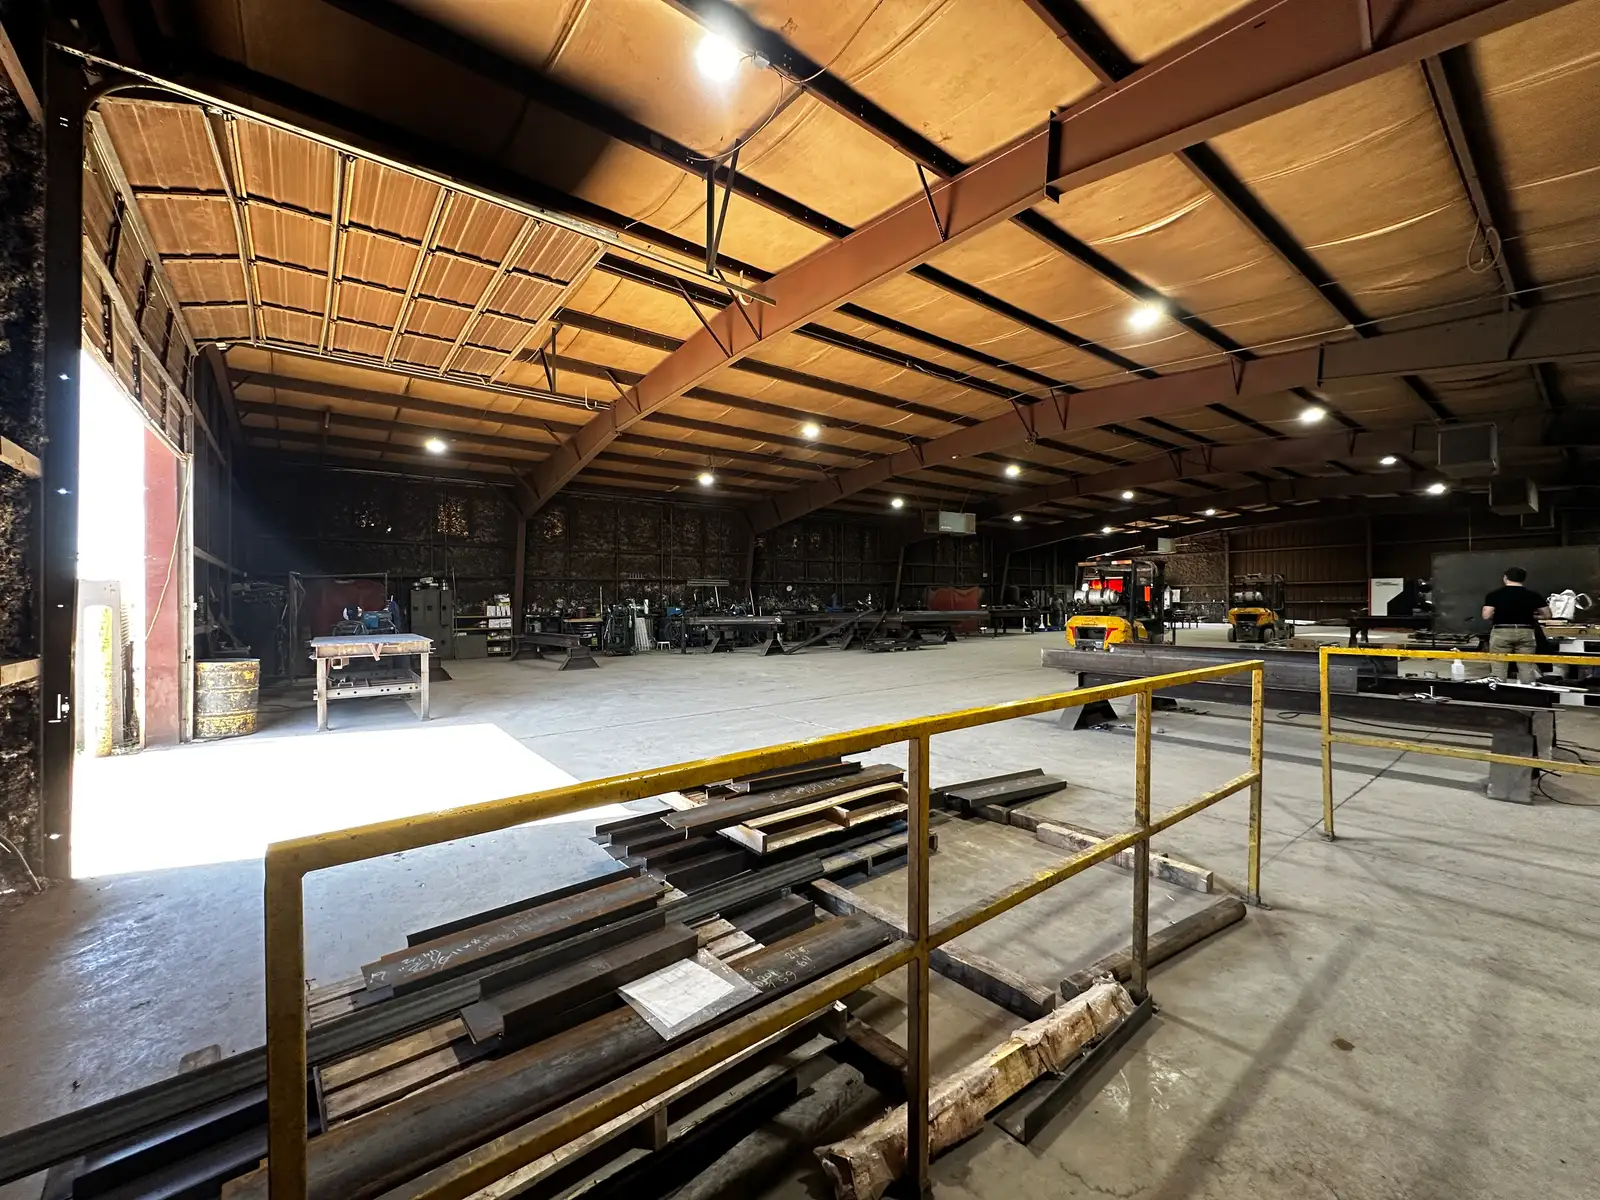
The property consists of two steel warehouse buildings constructed in 1994 and 1998 with metal siding and roofing. Both buildings are served by three-phase power and feature multiple drive-in doors, allowing efficient access for equipment, vehicles, and materials. The gravel yard provides ample maneuverability and outdoor storage capability, while dual gated access points improve circulation across the site.
Currently occupied by the owner’s manufacturing business, the property will be delivered vacant and can accommodate a variety of industrial users looking for practical warehouse space in a central Louisville location with strong connectivity to the region’s major industrial employment centers.
- ±19,340 SF total industrial space
- ±1.456 acre site
- Zoned EZ-1 Enterprise Zone
- Two standalone warehouse buildings
- Five total drive-in bay doors
- Steel structures with metal siding and roofing
- Gravel lot with fully fenced and gated access
- Three-phase power serving both buildings
- Ideal for manufacturing, fabrication, contractor operations, or equipment storage
Building A – ±11,340 SF
- 11,340 SF warehouse building
- Three-phase power
- Pitched roof construction
- Approximately 16’ clear at peak / 12’ at sidewalls
- 3 drive-in bay doors (14’ x 14’)
- Two restrooms
- No dedicated office buildout
- No fire suppression system
- Functional layout well suited for manufacturing or equipment operations
Building B – ±8,000 SF
- 8,000 SF warehouse building
- Three-phase power
- Pitched roof construction
- Approximately 15’ clear at peak / 12’ at sidewalls
- 2 drive-in bay doors (14’ x 12’)
- No restrooms or office space
- No fire suppression system
- Ideal for storage, staging, or secondary operational space
Lease Spaces
| Name | Rate | SF | Acres | Status | |
|---|---|---|---|---|---|
| Manufacturing Facility w/ Secure Lot and Heavy Power | $7.5 /SF/Year | 19,340 SF | 1.456 ac | available |
Attachments
For Sale/Lease
Secondary Uses: Manufacturing, Free Standing, Flex Space, Warehouse/Distribution, Warehouse/Flex
- Lease Rate
- $7.50 SF/year
- Available SF
- 19,340 SF
- Sale Price
- Negotiable
- Building Size
- 19,340 SF
- Warehouse SF
- 19,340 SF
- Acres
- 1.4563 ac
- Zoning
- EZ1
- Zoning Desc.
- Enterprise Zone District
- Lease Type
- NNN
- Expenses
- $0.75 /SF
- Year Built
- 1998
- Property Use Type
- Net Leased (NNN)
- Property Status
- Existing
- Drive-In Number
- 5
- Drive-In Size
- 14'x14'
- Ceiling Height
- 15' - 16'
- Clear Height
- 15' - 16'
- Power
- 3 Phase
- County
- Jefferson
- Available
- 04/01/2026
- Listed
- 03/16/2026
- Updated
- 05/22/2026
- Listing ID
- 82cb93b7
- Parcel APN
- 042C01150000