FOR LEASE - 50,200 SF (Phase 1) Class "A" Industrial Facility
500 Mayde Rd, Berea, KY 40403






Overview
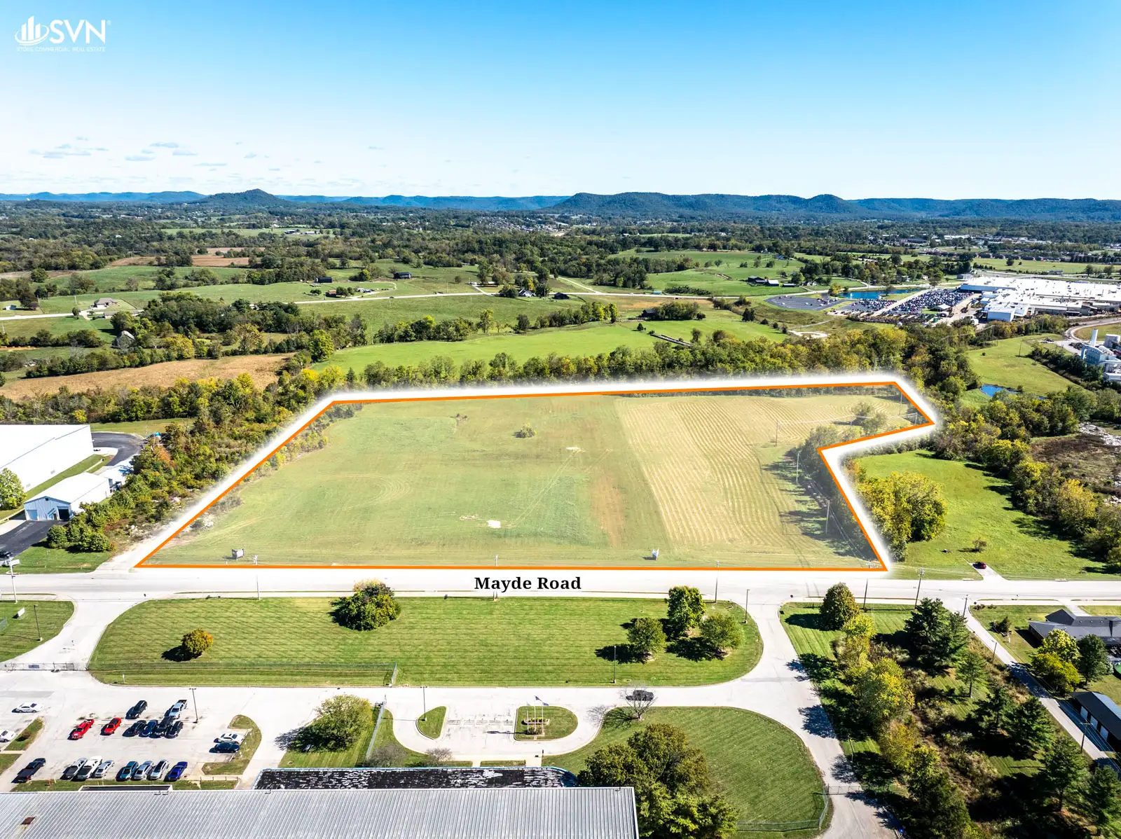
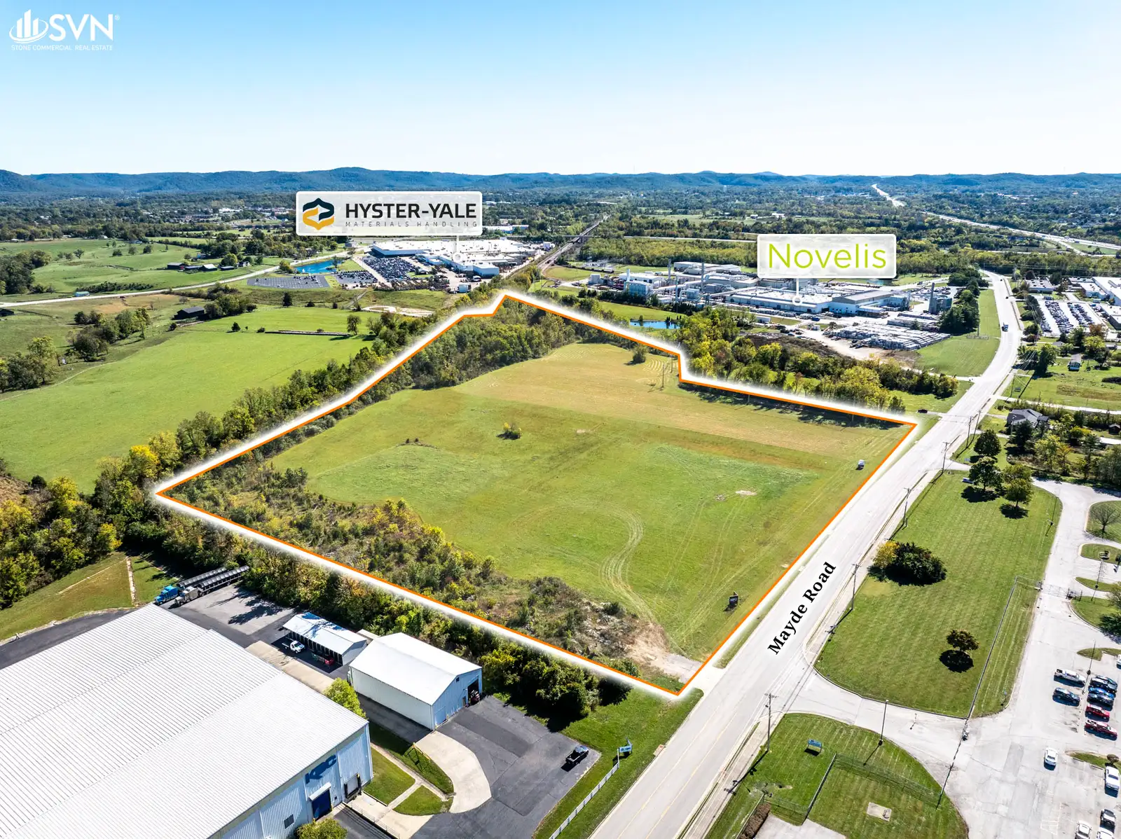
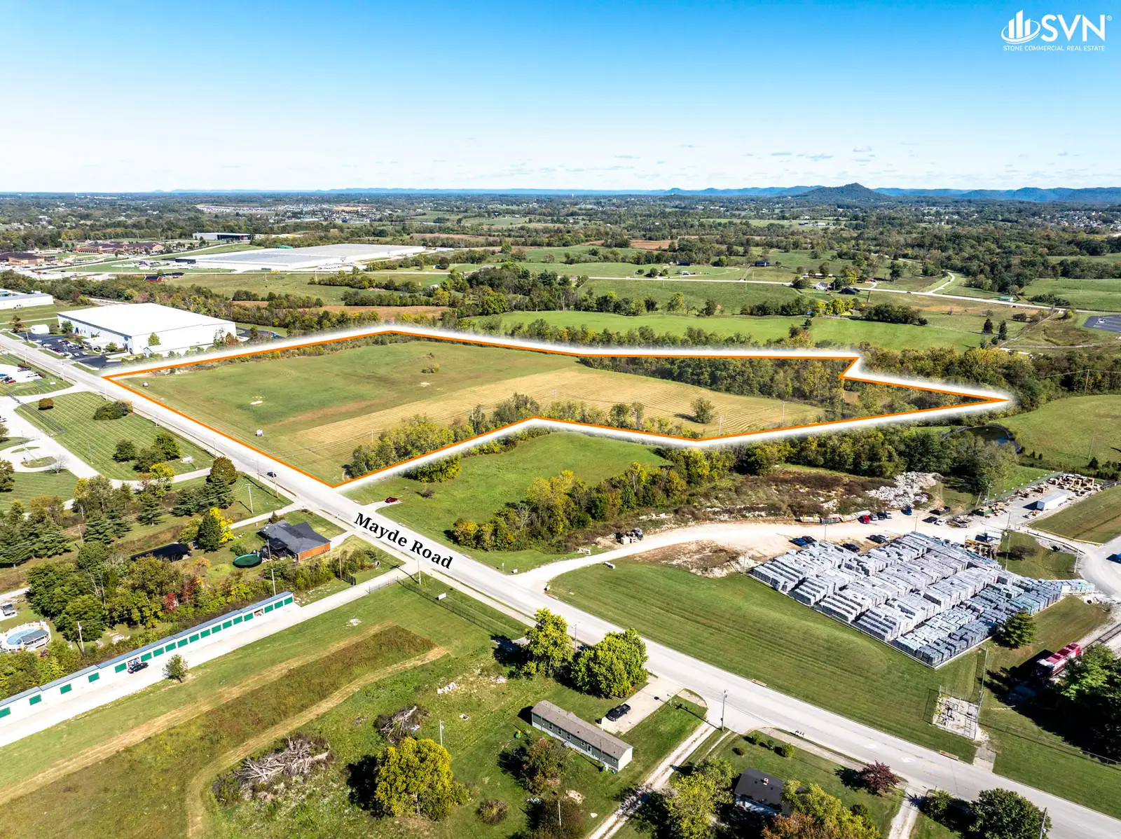
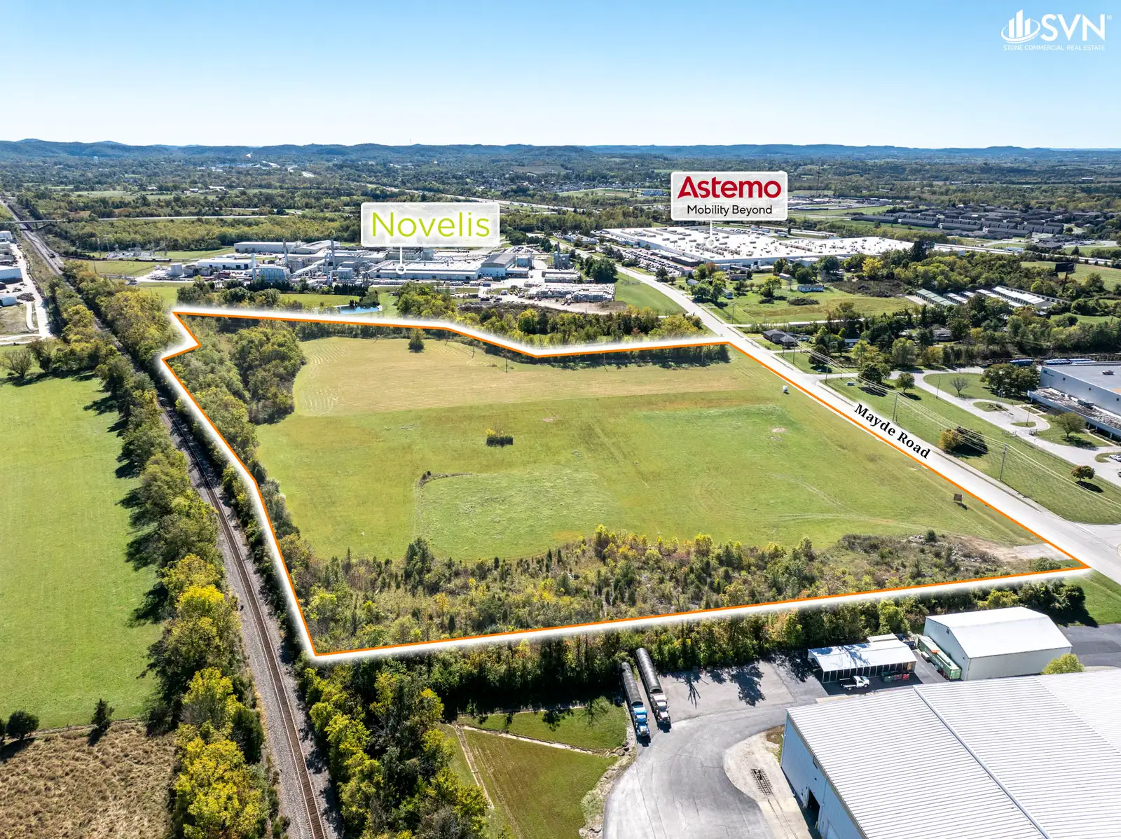

We are pleased to bring to market a Class "A" 50,000 sf industrial spec development at 500 Mayde Road in Berea, KY.
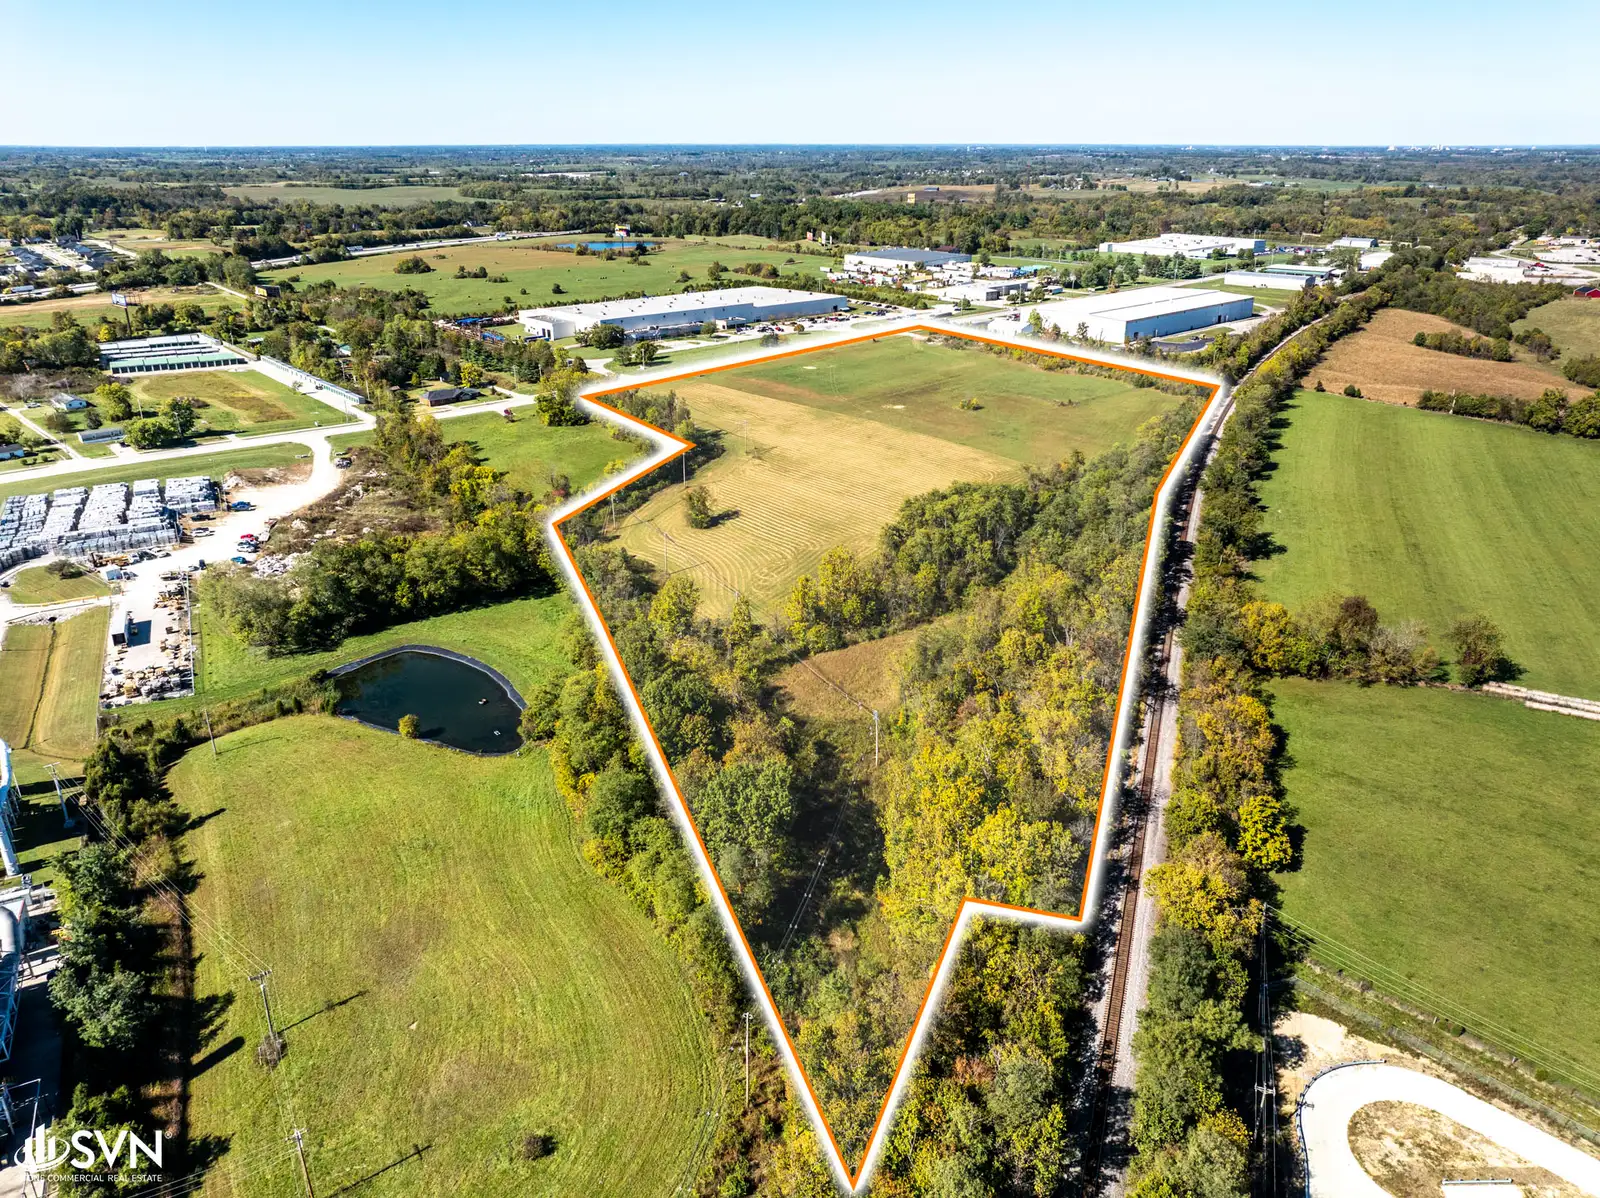
The 21.10 acre fully entitled industrial site can accommodate a total of 236,000 sf of improvements with the first phase set to deliver Q'2 of 2026. The buildings will be constructed of metal and steel and include modern industrial features: 28’ clear height, ESFR sprinklers, (1) dock position/10,000 sf, 6” reinforced concrete slabs, and 50 x 50 column spacing. Specifications can be modified to fit a Tenant’s specific need.
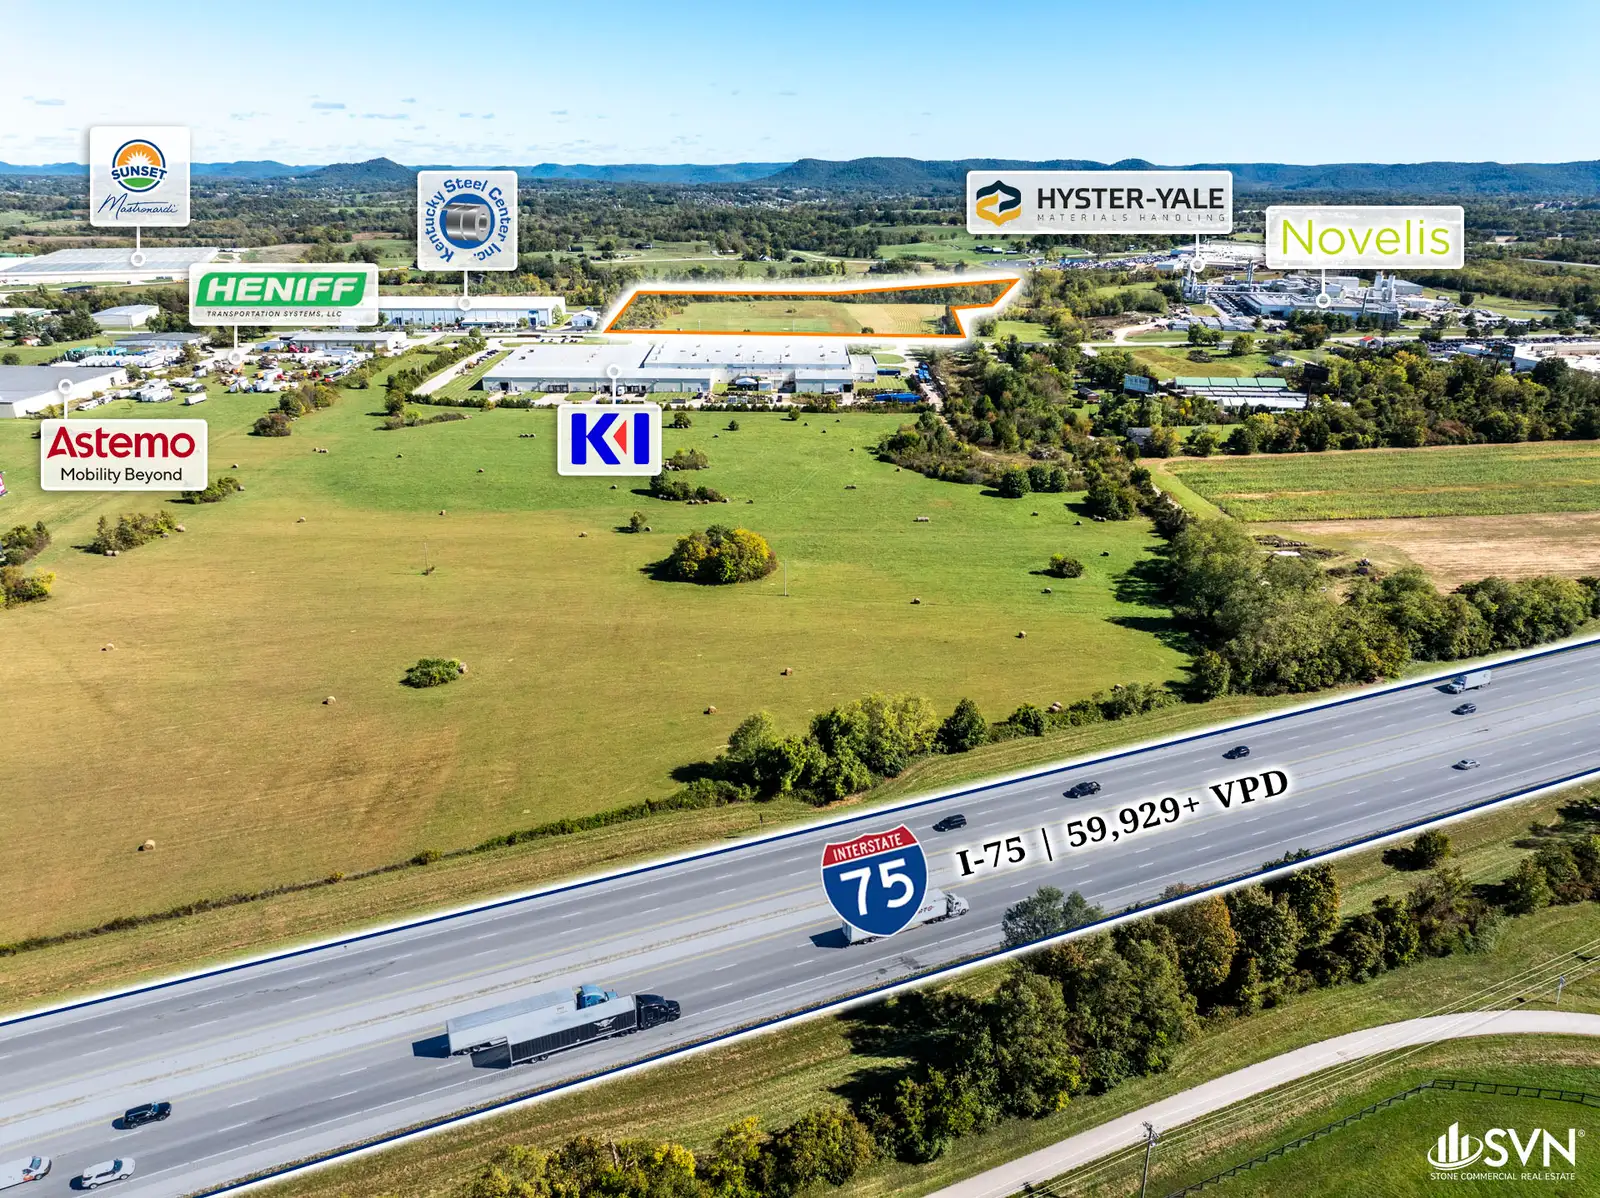
This prime piece of industrial land is in the Berea Industrial Park and is strategically positioned less than a mile from Interstate 75. Interstate 75 runs from Miami Florida to Canada providing companies logistical ease to the major ports on the east coast as well as the most densely populated portion of the United States.
The property is zoned for both light and heavy industrial uses. Utilities including water, electric, gas, and fiber are in place at the site. (sizes of utility infrastructure below) The topographic features of the land are favorable and gentle sloping.
- SQFT Per Tenant Need
- 28' Clear Height
- ESFR Sprinkler
- 1(ea) Dock Door per 10K SQFT
- Dimly Lit (25-30 Foot Candles at 3' above floor)
- Electrical sized per tenant(s) need
- 6" Reinforced Concrete Floors
- Office Space Build-out Per Tenant Need
- Warehouse space Heated & Vented
- Structure & Energy to Match Kentucky Building Code
- 1(ea) 16'x16' Drive-in Over head door per suite
- Column Spacing to be greatest possible (minimum to be 50'x50')
- Employee Parking per Tenant Need
- Outdoor storage / Trailer Parking
- Interior restrooms sized per expected employee count
- Demising walls between each tenant suite
- Electric and Gas to be individually metered per tenant. Water & Sewer to be billed to tenant per SQFT of facility leased.
Lease Spaces
| Name | Rate | SF | Acres | Status |
|---|---|---|---|---|
| FOR LEASE - 50,200 SF (Phase 1) Class "A" Industrial Facility | Negotiable | 50,000 SF | 21.105 ac | available |
Attachments
Links
For Lease
Secondary Uses: Manufacturing, Light Industrial, Warehouse/Distribution
- Lease Rate
- Negotiable
- Available SF
- 50,000 SF
- Building Size
- 50,000 SF
- Acres
- 21.105 ac
- Zoning
- I-1
- Lease Type
- Other
- Building Name
- FOR LEASE - 50,200 SF (Phase 1) Class "A" Industrial Facility
- # of Buildings
- 2
- Year Built
- 2026
- Construction Type
- Steel
- Planned Development
- Yes
- Ceiling Height
- 28'
- County
- Madison
- Listed
- 10/29/2025
- Updated
- 03/09/2026
- Listing ID
- 80e9371b
- Parcel APN
- 0060-0000-0003-B