720 Landis Ln
720 Landis Ln, Mount Washington, KY 40047
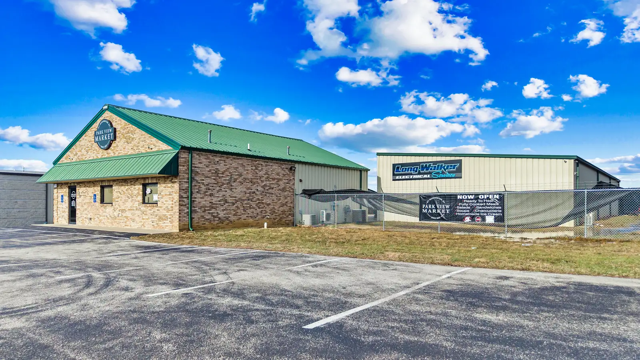
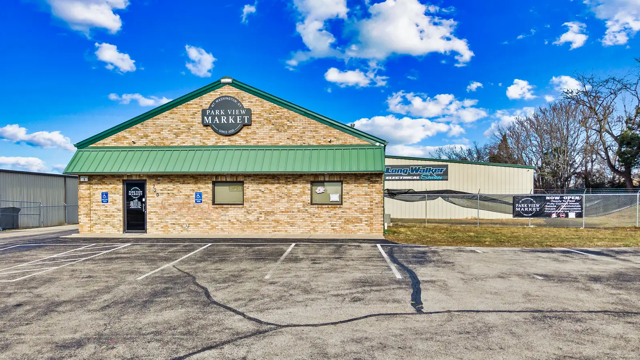
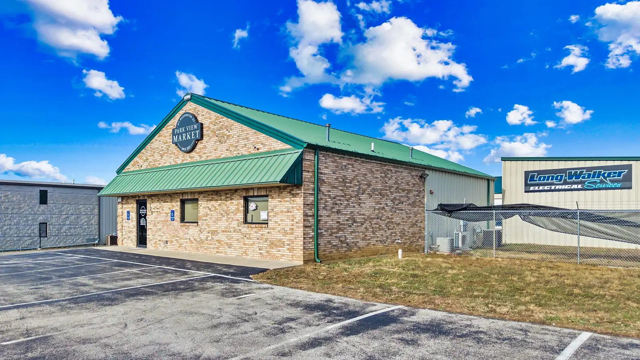
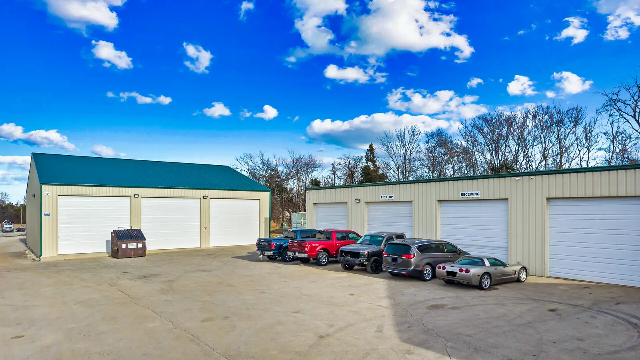
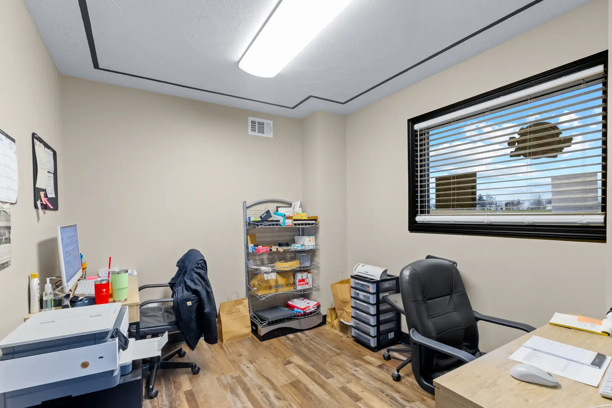
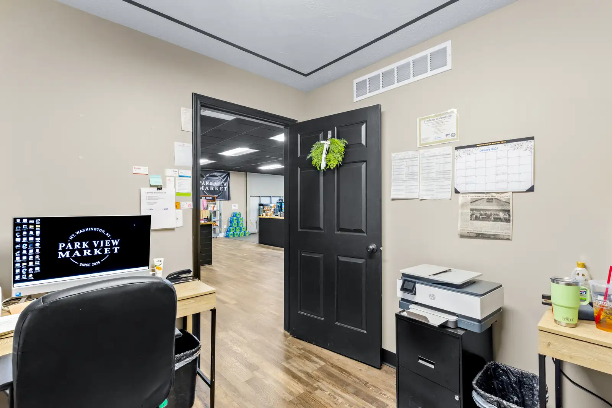
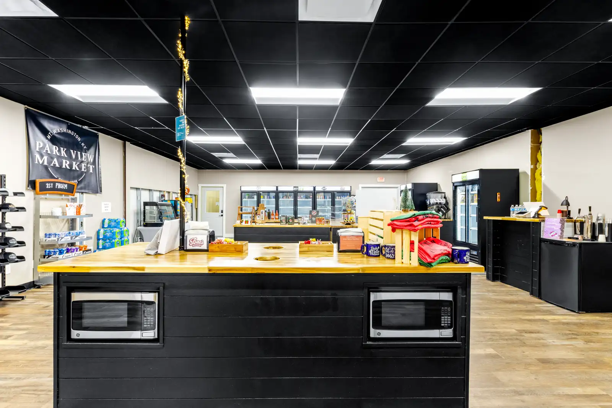
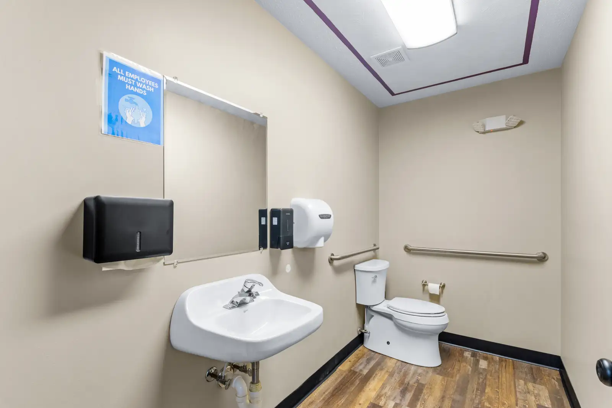
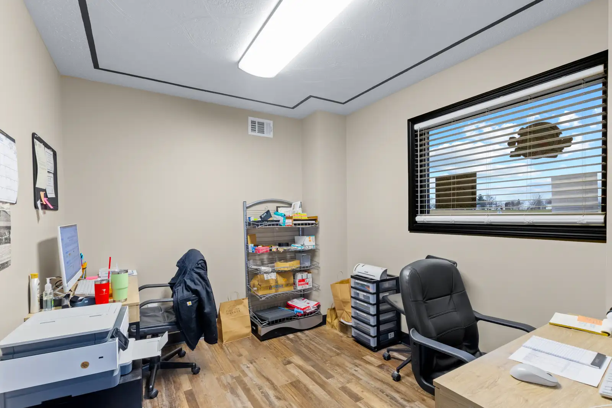
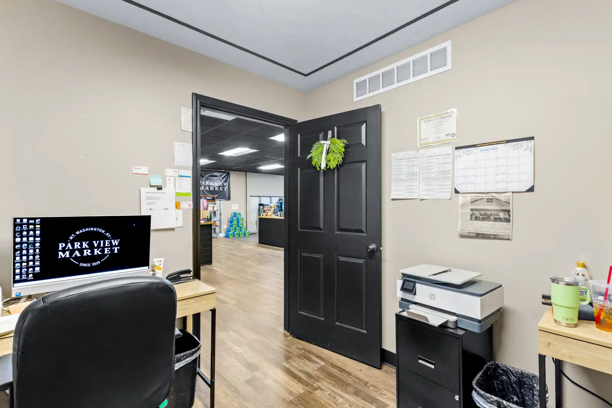
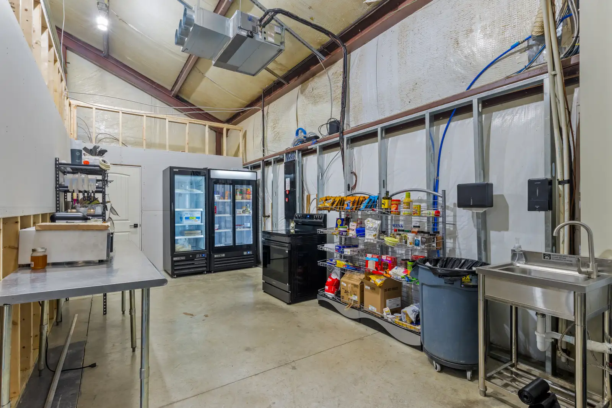
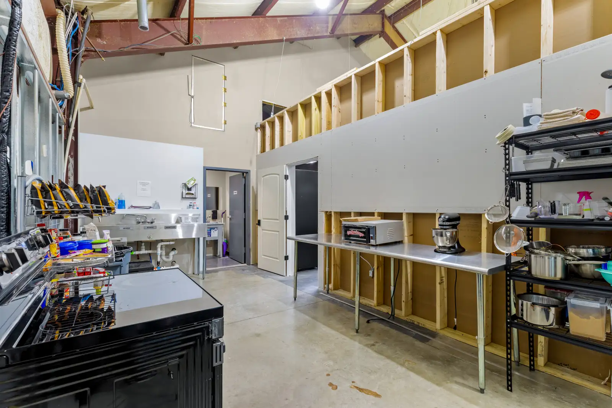


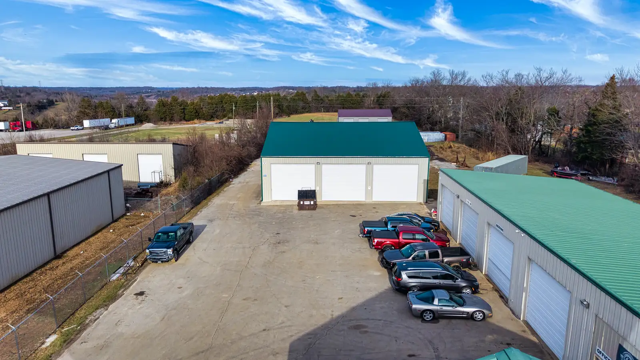
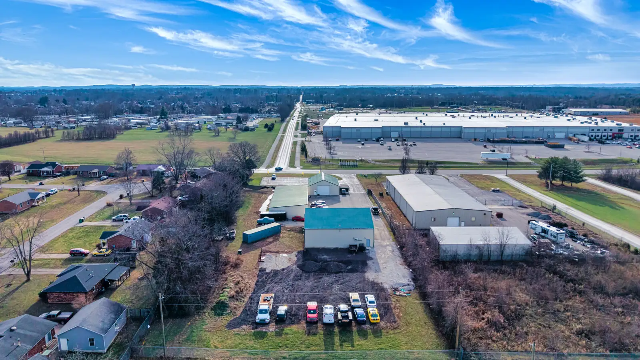
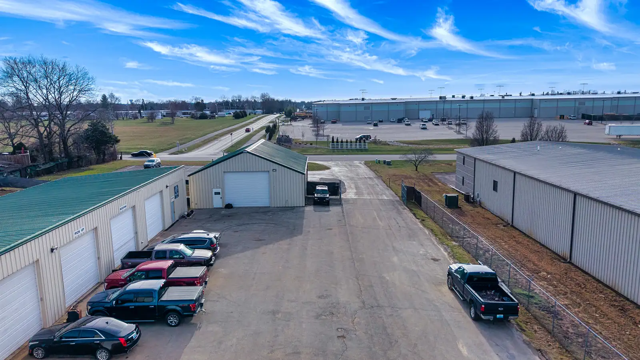
Overview
Multi-Building Commercial and Industrial Property | 2 of 3 Buildings Vacant | Strong Owner-User Opportunity
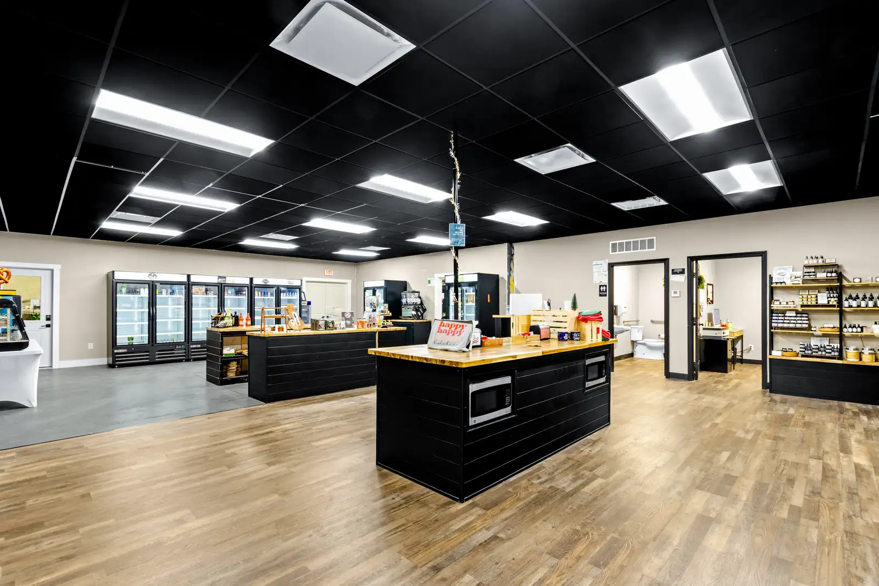
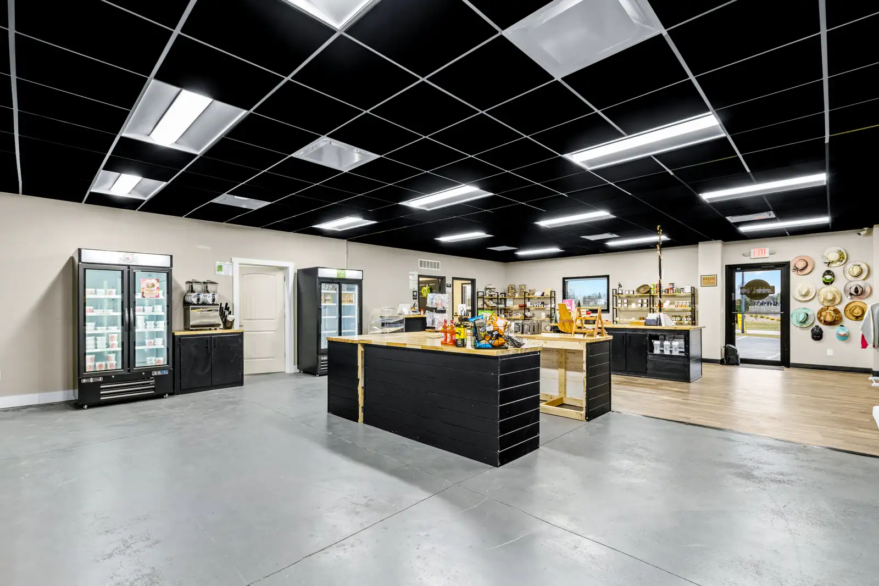
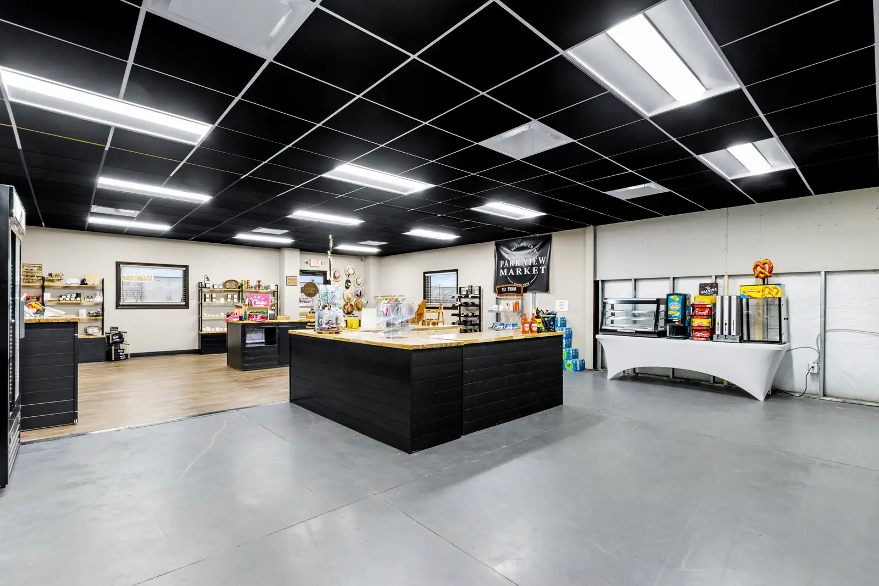
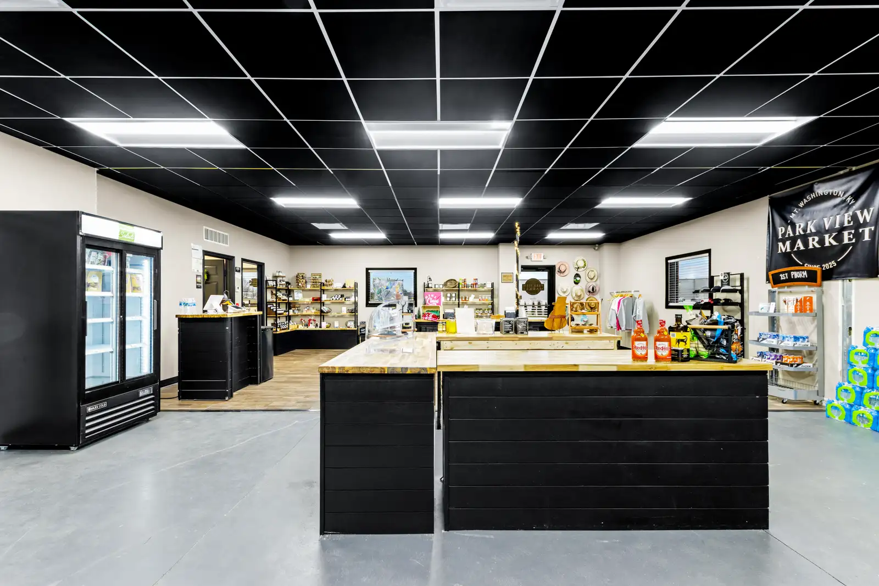
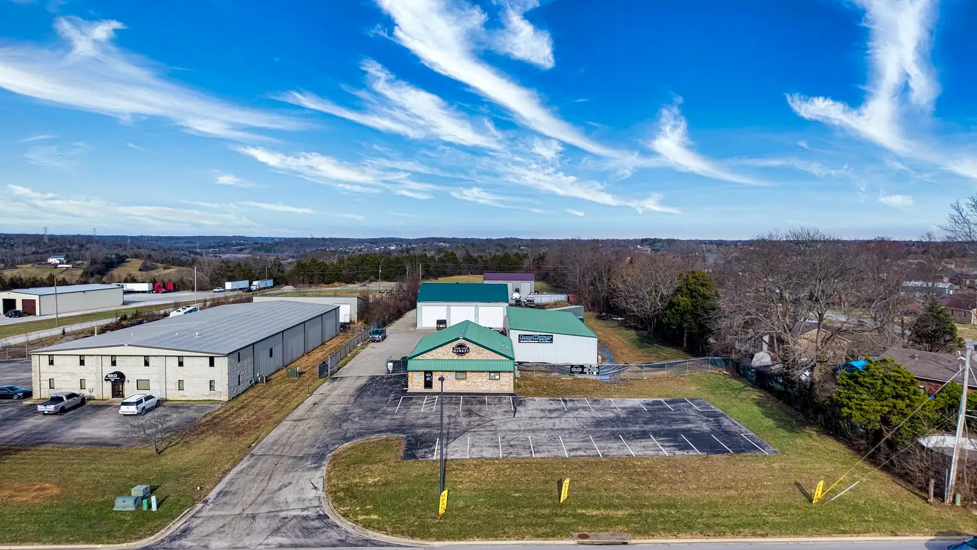
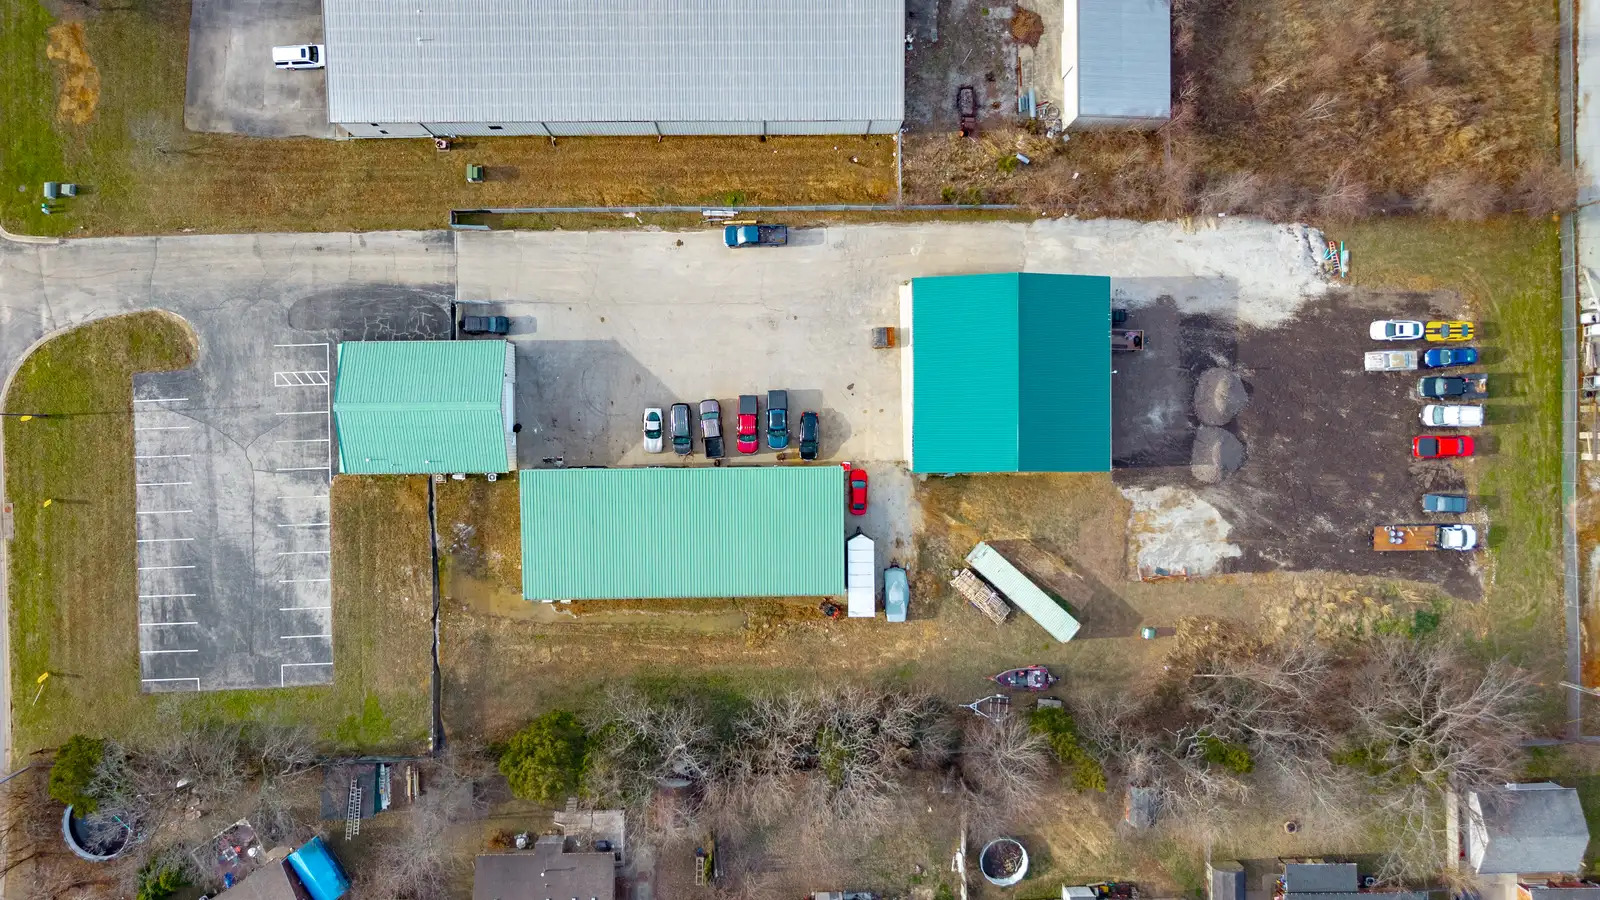
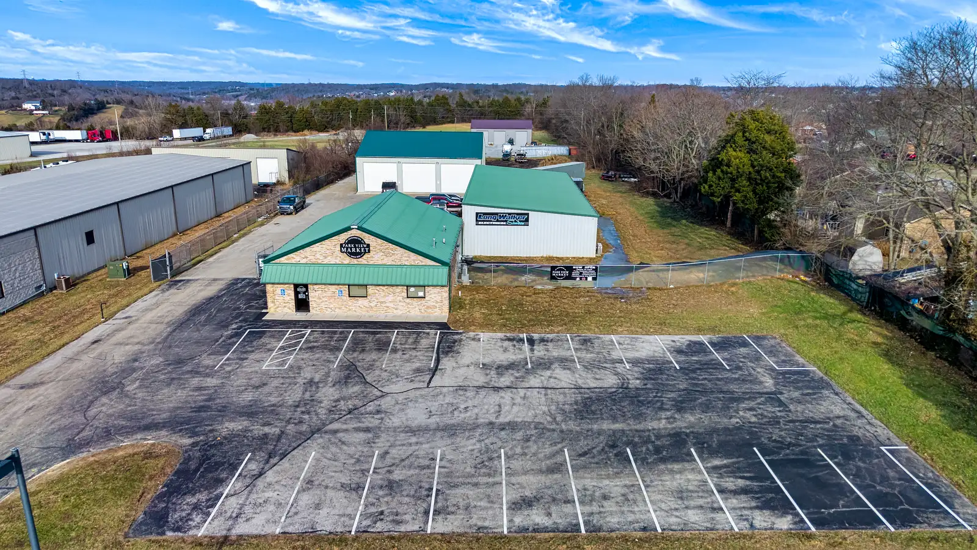
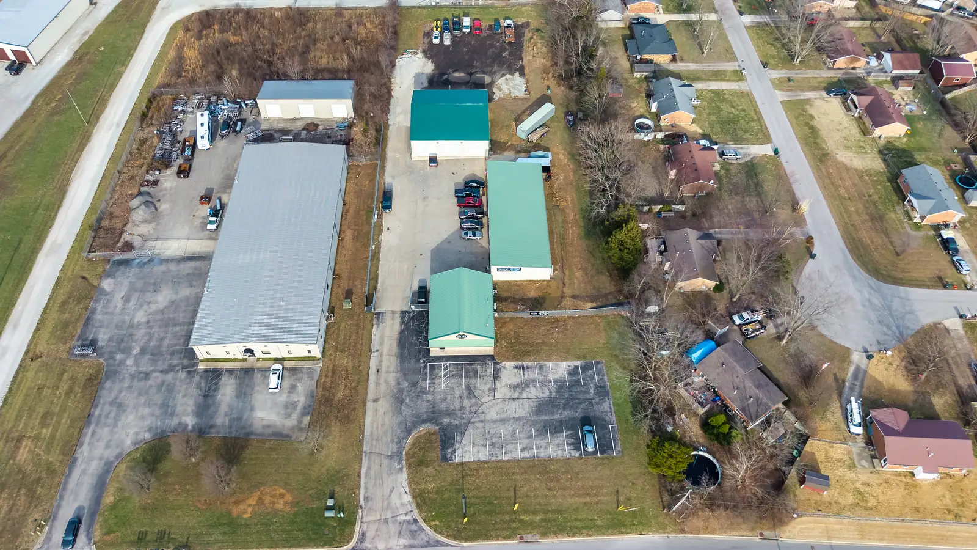
This well-maintained, three-building commercial and industrial property offers a highly functional layout with retail frontage in front and industrial/warehouse space to the rear, providing clear separation of uses while maximizing flexibility for a variety of business types.
A key advantage is that two of the three buildings are currently unoccupied, making this an excellent opportunity for an owner-operator and a strong fit for financing programs that require a business to occupy 51% or more of the property. (Buyers should confirm specific occupancy and loan requirements with their lender.)
Building 1 – Retail / B-2 Zoned | Approx. 2,000 SF | 22’ Ceilings
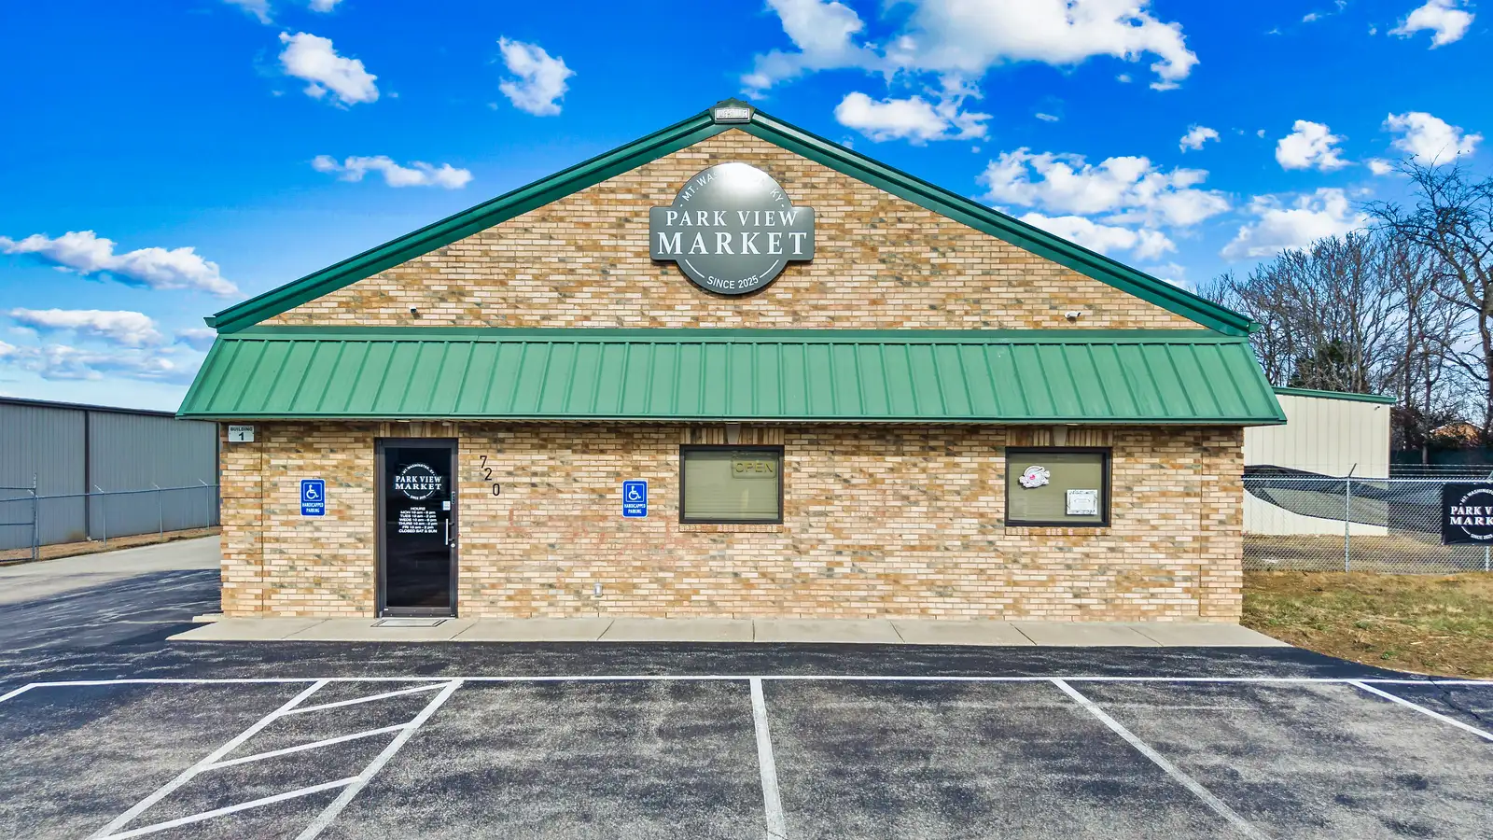
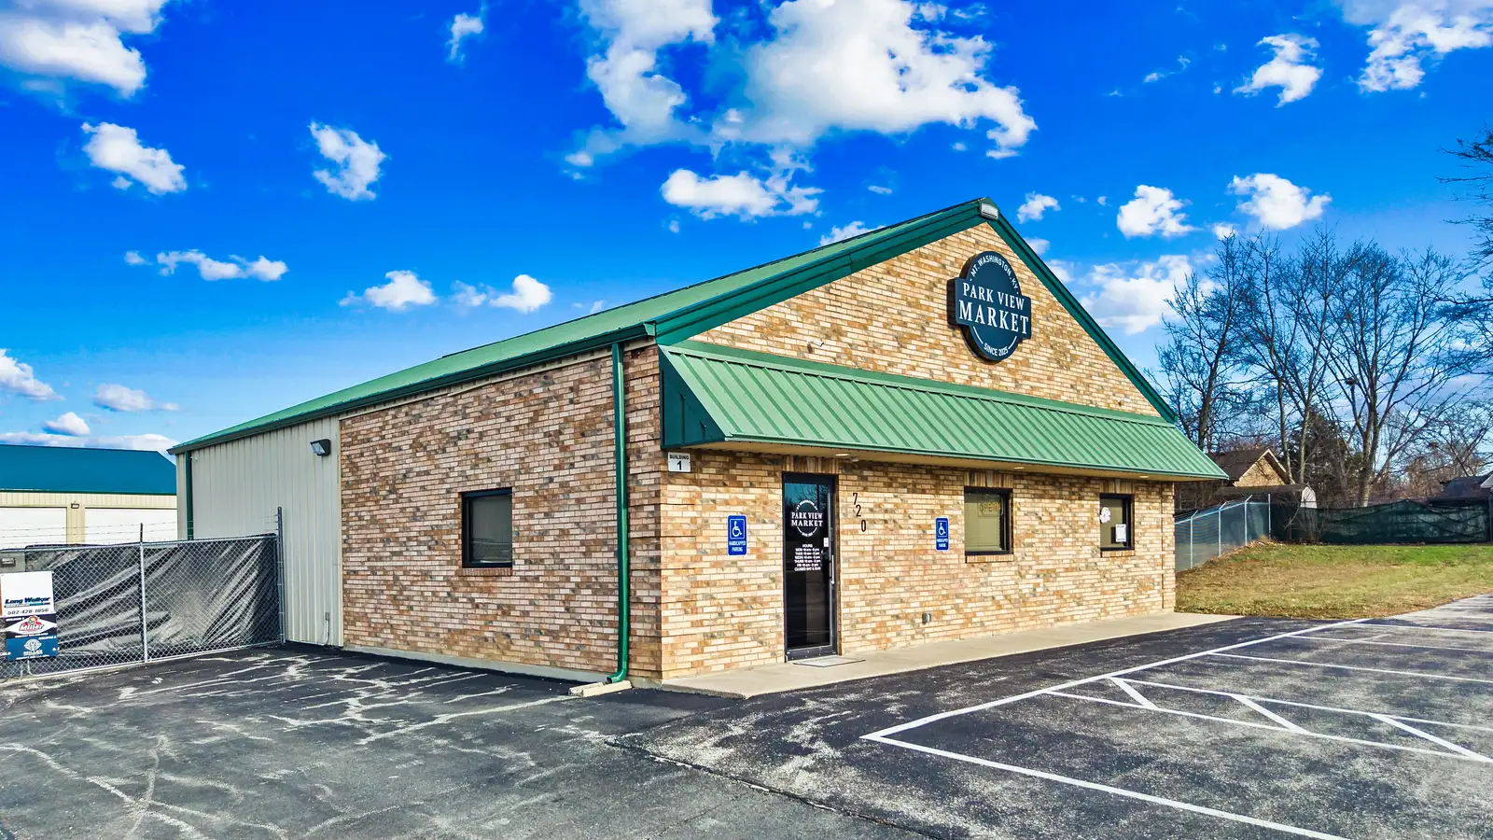
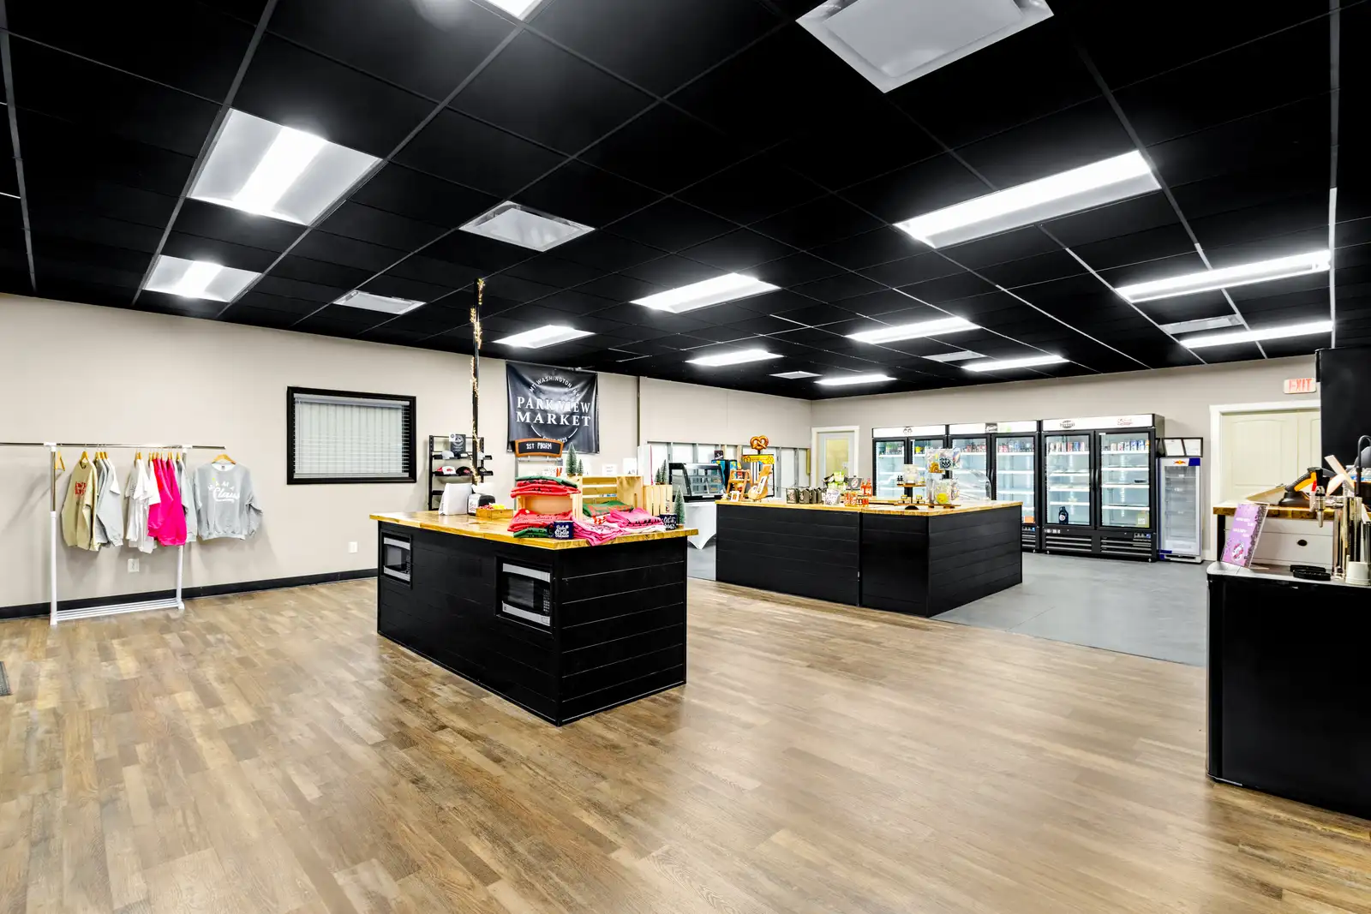
The front building presents as a professional retail or service location with strong curb appeal, dedicated parking, and ADA accessibility. Inside, the space features an open layout with modern finishes and 22-foot ceilings, creating volume and flexibility for showroom, specialty retail, food service, or professional use.
Features include:
- Approx. 1,040 SF finished retail area
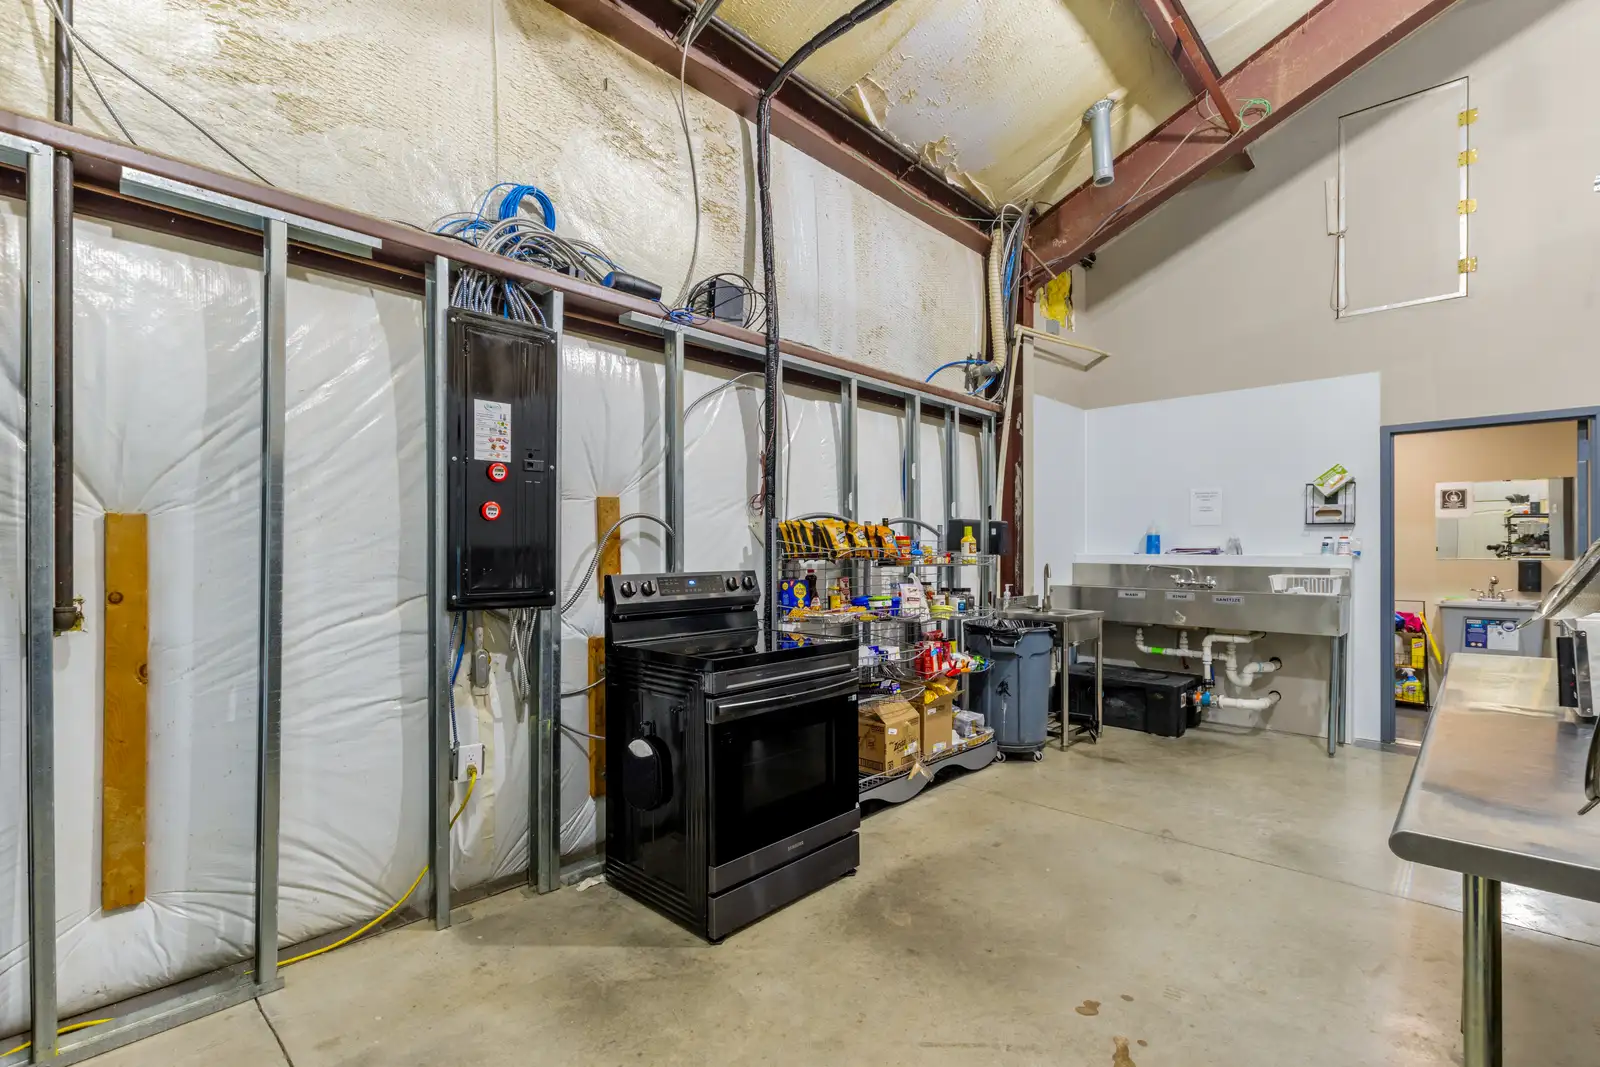
- Certified commercial kitchen with prep areas and stainless fixtures
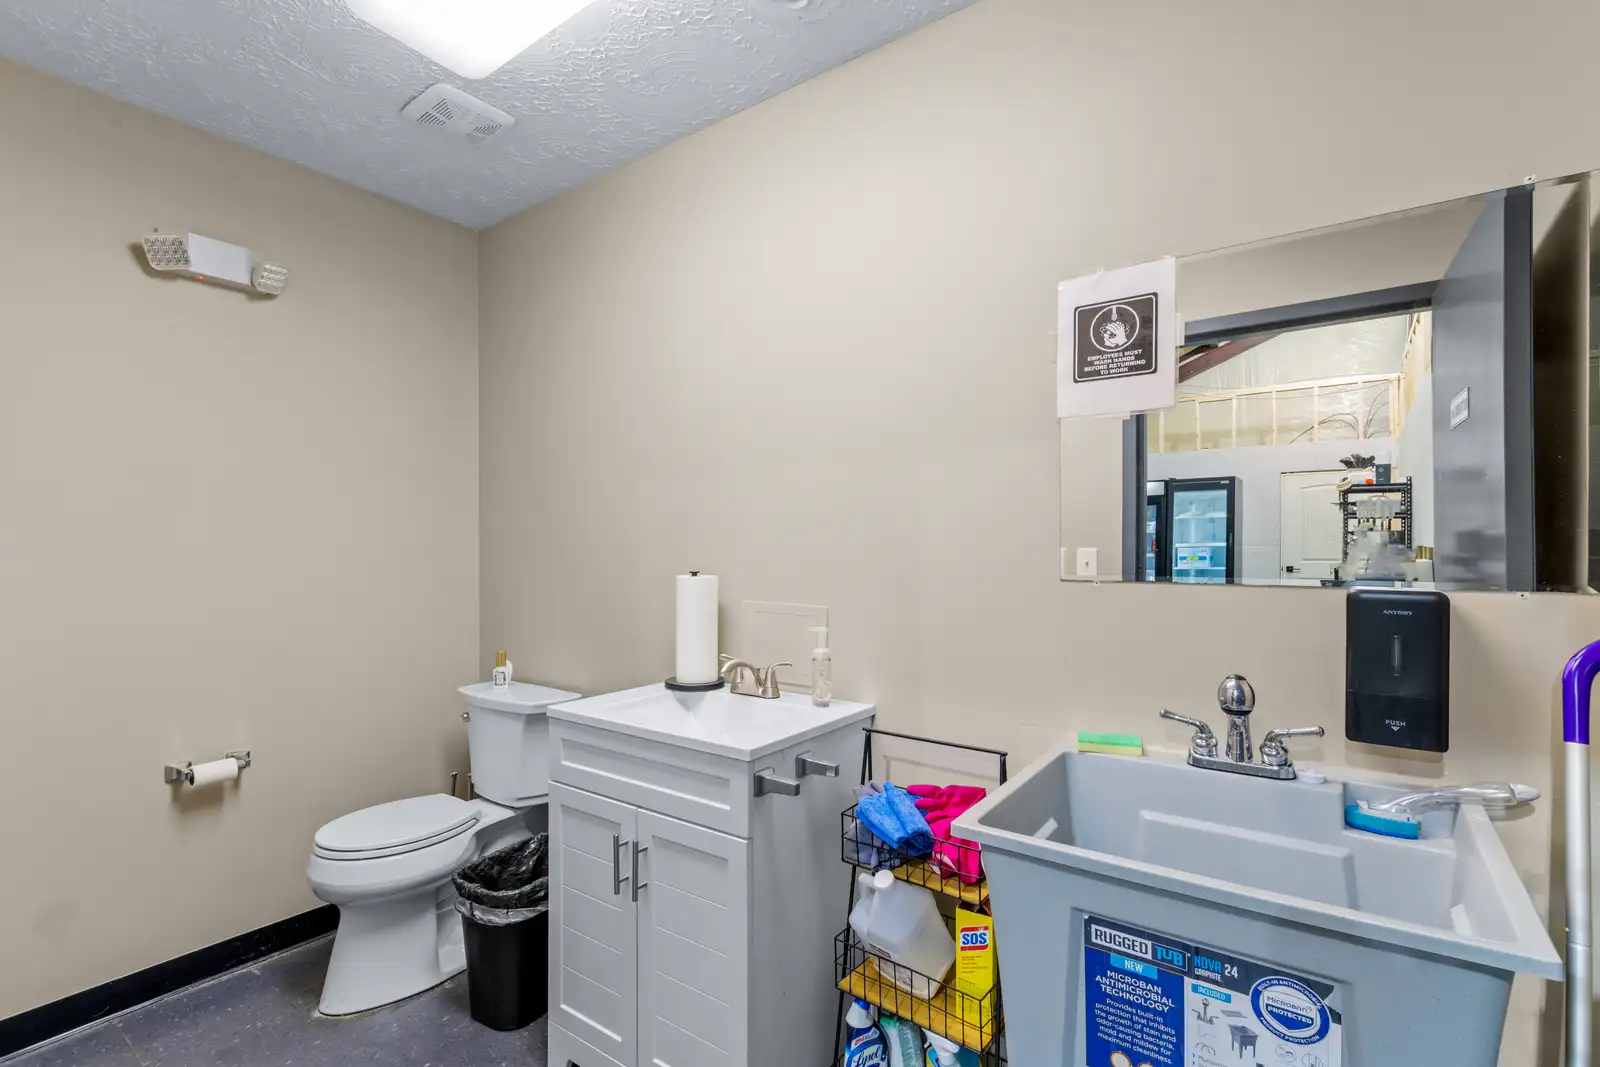
- Two bathrooms
- ADA accessible
- Rear garage door for deliveries or operational flow
- 200 amp electric service
- B-2 zoning on the front .72 acres
Building 2 – Industrial / Warehouse | Approx. 4,000 SF | Tall Clear-Span
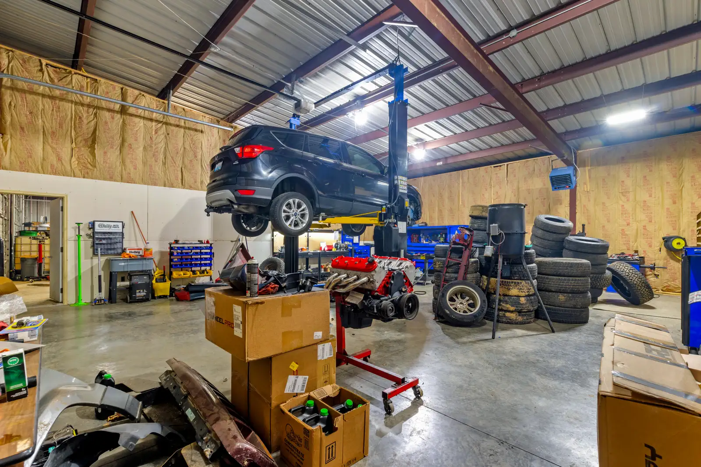
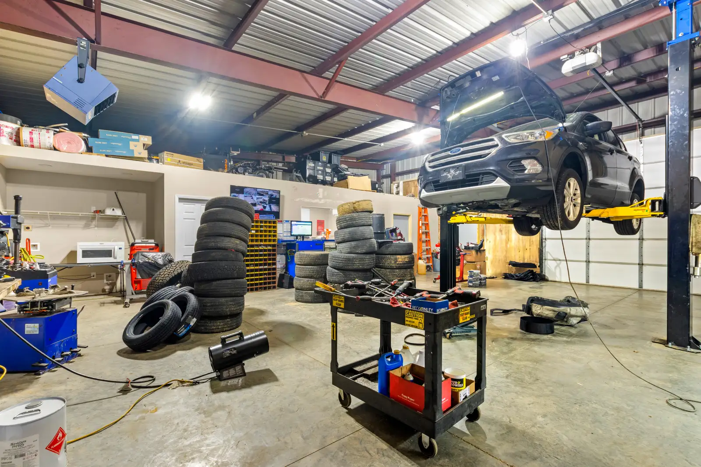
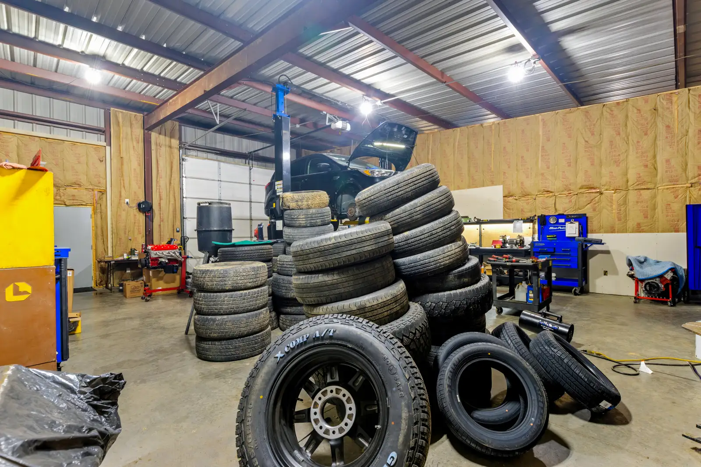
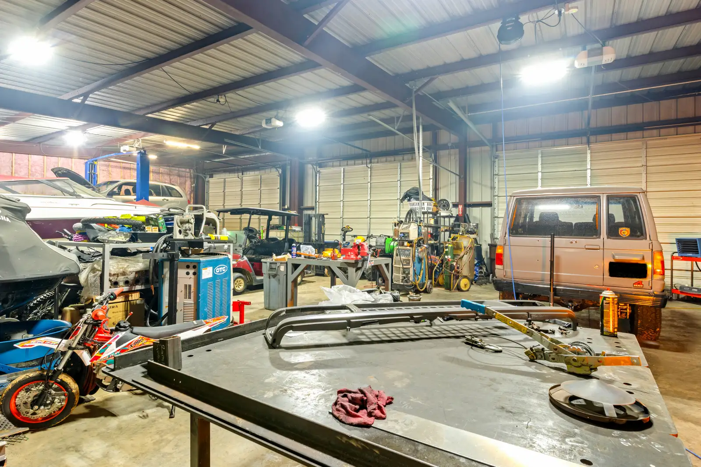
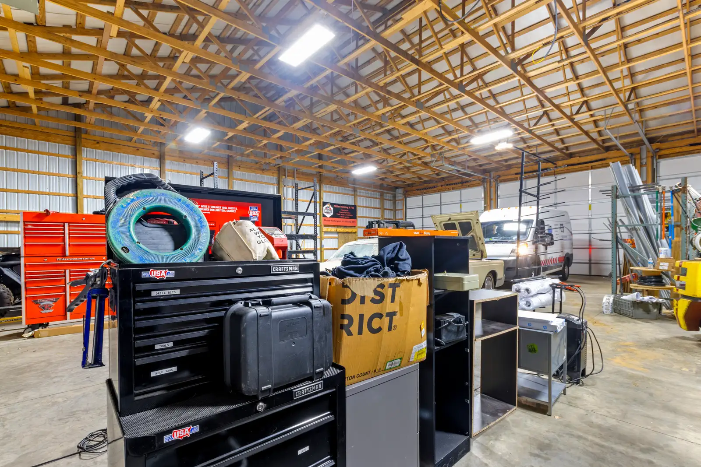
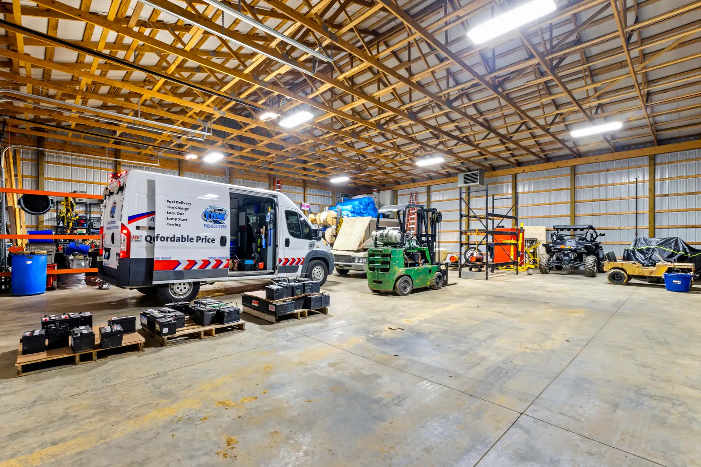
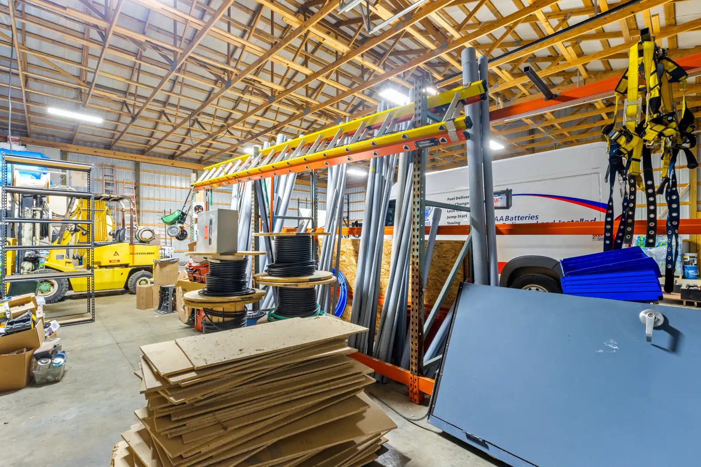
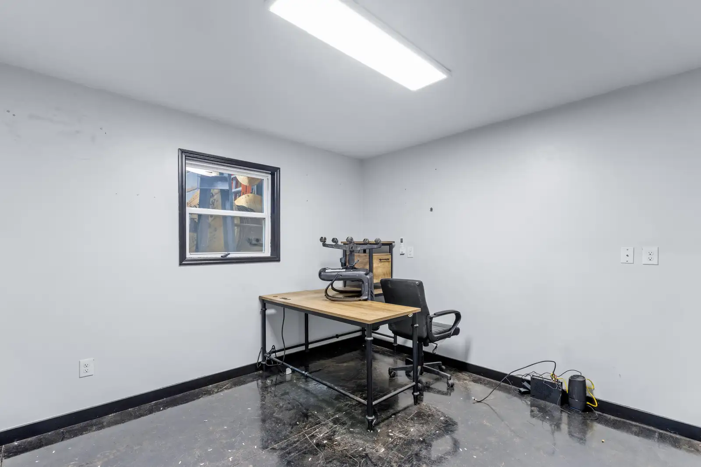
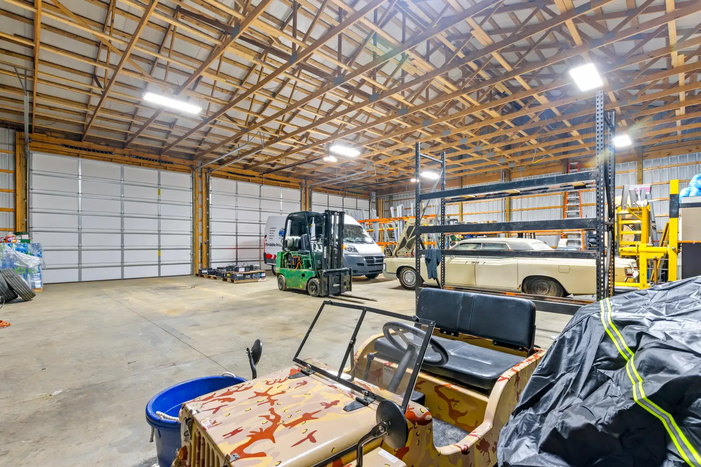
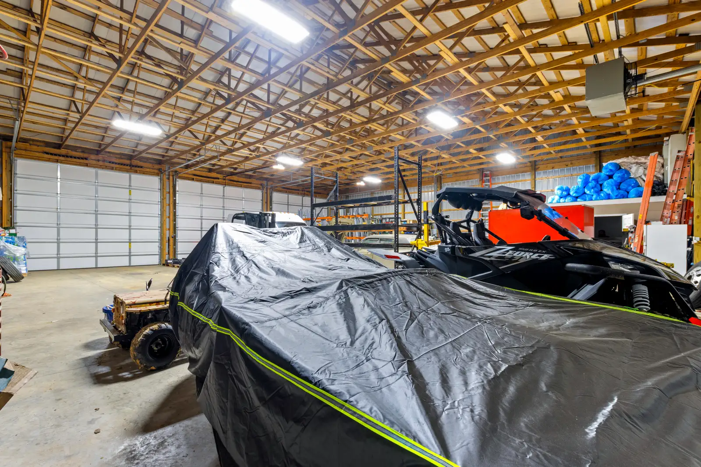
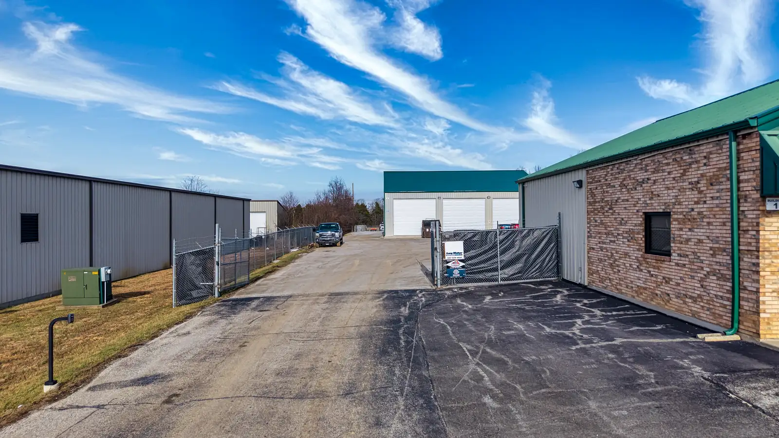
Positioned behind the retail building, this structure offers a clear-span warehouse with ceilings taller than 22 feet, multiple overhead doors, and office buildout—ideal for contractors, service businesses, fabrication, storage, or distribution.
Features include:
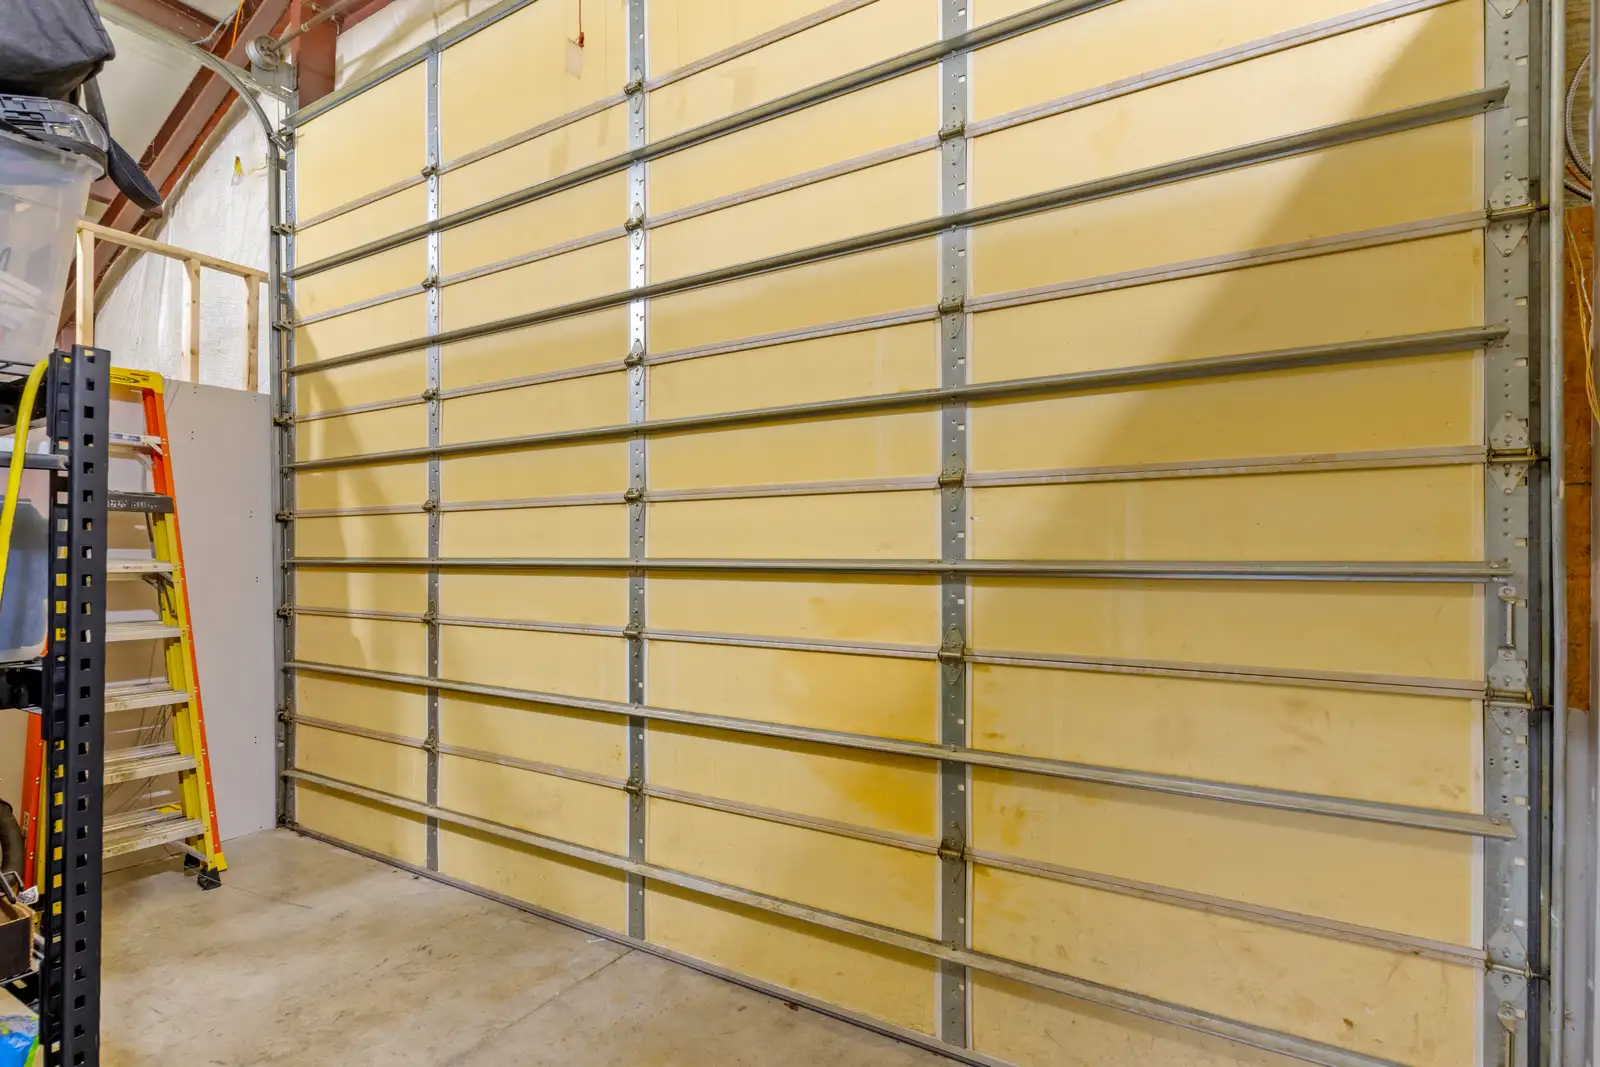
- Four 12’ overhead doors
- Two offices
- Bathroom
- 400 amp electric service
- Industrial zoning
- Currently occupied on a month-to-month basis
Building 3 – Industrial / Storage / Shop | Approx. 3,600 SF | 16’ Ceilings
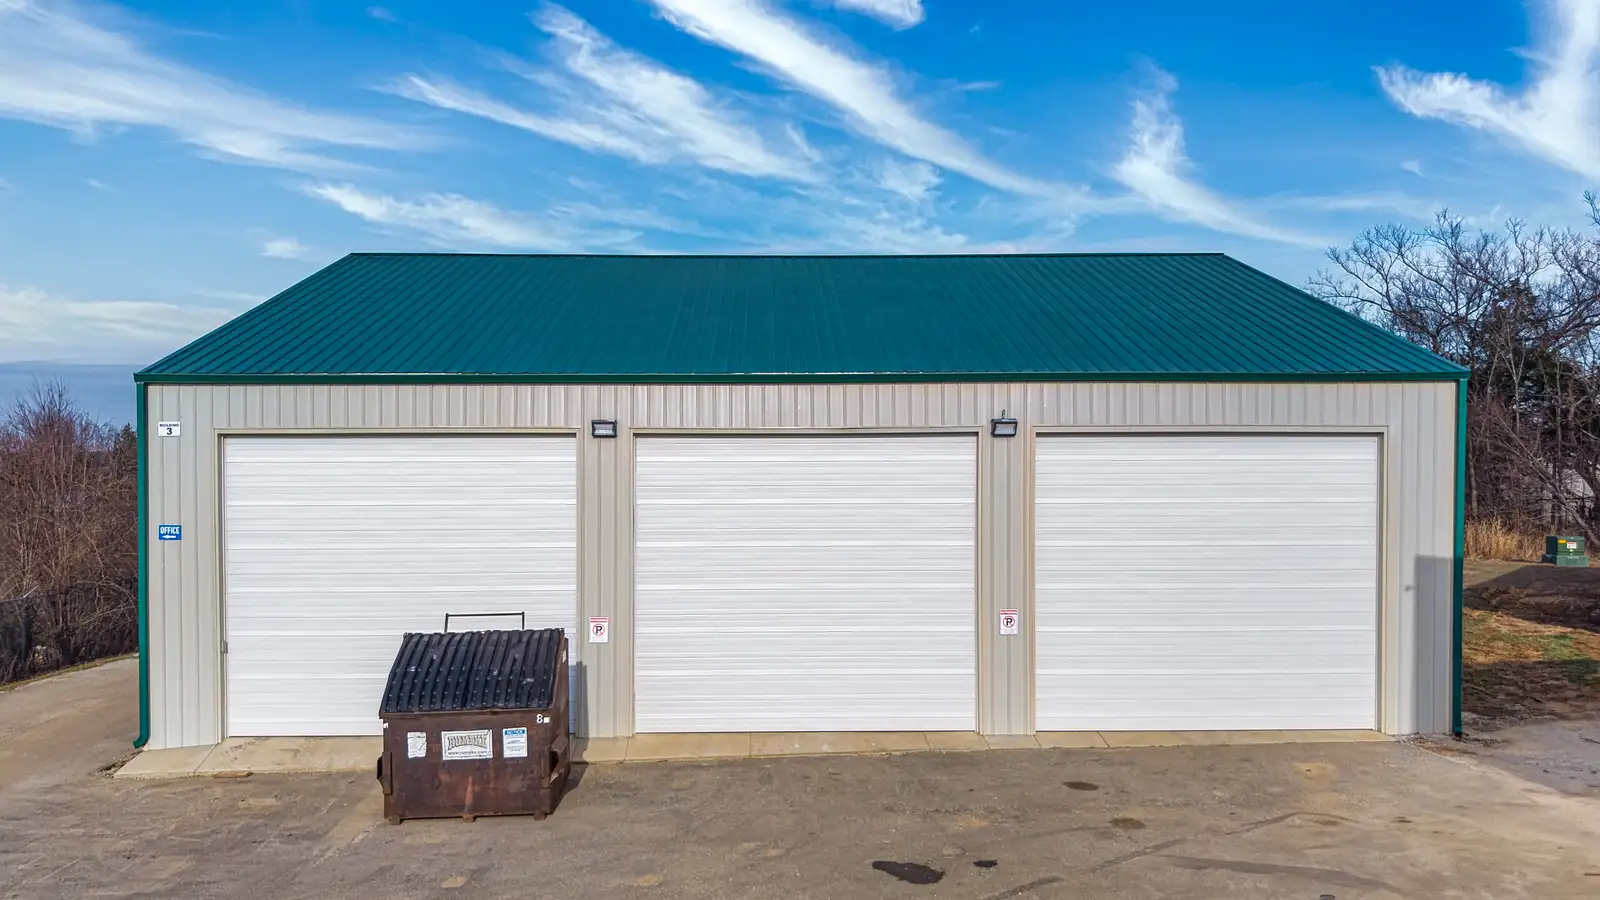
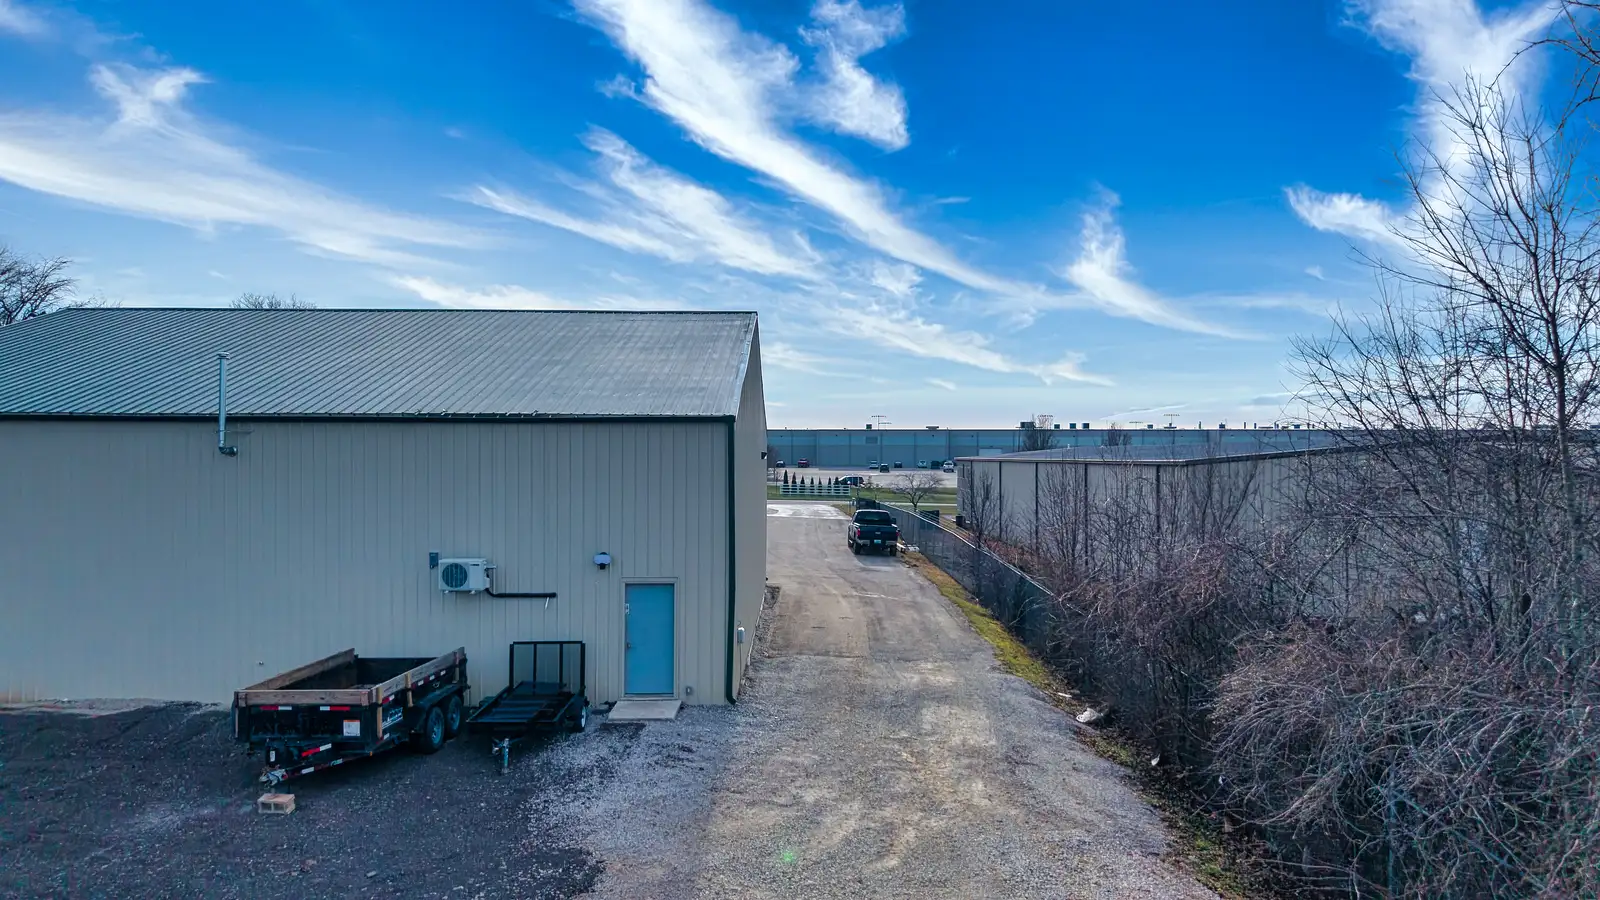
The third building further enhances operational flexibility, featuring three 14’ overhead doors, a large open workspace, and an office area. This structure is well-suited for storage, equipment-based businesses, or light industrial use and built 2 years ago.
Features include:
- Three 14’ overhead doors
- One office
- No water or bathroom
- 400 amp electric service
- Industrial zoning
- 100’ x 100’ rear parking pad with asphalt millings
- Currently unoccupied
Additional Value and On-Site Potential
In addition to the building improvements, the property offers strong visibility and usable outdoor space that may support additional value depending on permitted use, such as fence/signage exposure, equipment staging, and vehicle or trailer parking. Buyers should verify allowable uses with local zoning and applicable regulations.
Lease Spaces
| Name | Rate | Vacant | Status |
|---|---|---|---|
| 720 Landis Ln | $11.5 /SF/Year | Yes | available |
For Sale/Lease
Secondary Uses: Flex Space, Cold Storage, Food Processing, Light Industrial, Office Showroom, Convenience Store, Retail-Pad
- Lease Rate
- $11.5 SF/year
- Sale Price
- $1,295,000
- Price Per SF
- $134.90/SF
- Building Size
- 9,600 SF
- Acres
- 2.0039 ac
- Zoning
- C-LI Commercial/Light Industrial Zone
- Zoning Desc.
- Light Industrial
- Lease Type
- Modified Gross
- Floors
- 1
- Year Built
- 2002
- Parking Spaces
- 50
- Nearest Interstate
- I-65
- County
- Bullitt
- Available
- 01/01/2026
- Listed
- 01/01/2026
- Updated
- 04/13/2026
- Listing ID
- 803d80df
- Parcel APN
- 069-000-00-037D